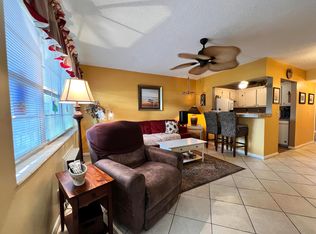
Here it is! The perfect 1:1, 1st floor, and steps from the large and wonderful Camden pool. Building in great shape roof 2024, new gutters, concrete work complete and painted in 2024-25. Unit has updated kitchen and bath, two A/C, nice shady patio and unfurnished. A great snowbird hideaway. . Don't miss this one. Non-rentable building. The building has the most beautiful trees in all of Century Village for the shade lovers. Also has ample guest parking along with upstairs and downstairs laundry and storage cubbies. Century Village is a 55+ plus community with 15 pools, tennis, clubhouse, fitness center, 1200 seat theater, buses on and off property, many clubs, walking trail, library, billiards etc.. a great place to stay active. Roof Assessment paid off for this unit.
For sale
$65,000
202 Camden I, West Palm Beach, FL 33417
1beds
570sqft
Condominium, Single Family Residence
Built in 1972
-- sqft lot
$70,700 Zestimate®
$114/sqft
$335/mo HOA
What's special
Upstairs and downstairs laundryAmple guest parkingStorage cubbiesNice shady patioUpdated kitchen
- 3 days |
- 112 |
- 9 |
Likely to sell faster than
Zillow last checked:
Listing updated:
Listed by:
Sharon Racsko 910-231-7183,
Century Village Real Estate
Source: BeachesMLS,MLS#: B26063201 Originating MLS: BeachesMLS
Originating MLS: BeachesMLSFacts & features
Interior
Bedrooms & bathrooms
- Bedrooms: 1
- Bathrooms: 1
- Full bathrooms: 1
- Main level bathrooms: 1
- Main level bedrooms: 1
Primary bedroom
- Level: Main
- Area: 142.78
- Dimensions: 12.1 X 11.8
Primary bedroom
- Level: Main
- Area: 142.78
- Dimensions: 12.1 X 11.8
Primary bedroom
- Level: Main
- Area: 142.78
- Dimensions: 12.1 X 11.8
Primary bedroom
- Level: Main
- Area: 142.78
- Dimensions: 12.1 X 11.8
Primary bedroom
- Level: Main
- Area: 142.78
- Dimensions: 12.1 X 11.8
Primary bedroom
- Level: Main
- Area: 142.78
- Dimensions: 12.1 X 11.8
Primary bedroom
- Level: Main
- Area: 142.78
- Dimensions: 12.1 X 11.8
Primary bedroom
- Level: Main
- Area: 142.78
- Dimensions: 12.1 X 11.8
Primary bedroom
- Level: Main
- Area: 142.78
- Dimensions: 12.1 X 11.8
Kitchen
- Level: Main
- Area: 64
- Dimensions: 8 X 8
Kitchen
- Level: Main
- Area: 64
- Dimensions: 8 X 8
Kitchen
- Level: Main
- Area: 64
- Dimensions: 8 X 8
Kitchen
- Level: Main
- Area: 64
- Dimensions: 8 X 8
Kitchen
- Level: Main
- Area: 64
- Dimensions: 8 X 8
Kitchen
- Level: Main
- Area: 64
- Dimensions: 8 X 8
Kitchen
- Level: Main
- Area: 64
- Dimensions: 8 X 8
Kitchen
- Level: Main
- Area: 64
- Dimensions: 8 X 8
Kitchen
- Level: Main
- Area: 64
- Dimensions: 8 X 8
Living room
- Level: Main
- Area: 332.64
- Dimensions: 15.4 X 21.6
Living room
- Level: Main
- Area: 332.64
- Dimensions: 15.4 X 21.6
Living room
- Level: Main
- Area: 332.64
- Dimensions: 15.4 X 21.6
Living room
- Level: Main
- Area: 332.64
- Dimensions: 15.4 X 21.6
Living room
- Level: Main
- Area: 332.64
- Dimensions: 15.4 X 21.6
Living room
- Level: Main
- Area: 332.64
- Dimensions: 15.4 X 21.6
Living room
- Level: Main
- Area: 332.64
- Dimensions: 15.4 X 21.6
Living room
- Level: Main
- Area: 332.64
- Dimensions: 15.4 X 21.6
Living room
- Level: Main
- Area: 332.64
- Dimensions: 15.4 X 21.6
Heating
- Wall Furnace
Cooling
- Ceiling Fan(s), Wall/Window Unit(s)
Appliances
- Included: Electric Range, Electric Water Heater, Microwave, Range, Refrigerator, Water Heater
- Laundry: Common Area
Features
- Living/Dining Room, None, Tub Shower
- Flooring: Ceramic Tile, Tile
- Windows: Double Hung, Jalousie, Metal
- Has fireplace: No
Interior area
- Total structure area: 645
- Total interior livable area: 570 sqft
Video & virtual tour
Property
Parking
- Total spaces: 1
- Parking features: Assigned, Asphalt, Guest
Accessibility
- Accessibility features: None
Features
- Levels: One
- Stories: 1
- Exterior features: None
- Pool features: Association
- Fencing: None
- Has view: Yes
- View description: Garden
Details
- Parcel number: 00424322030092020
- Zoning: RESIDENTIAL
- Special conditions: Standard,Listed As-Is
Construction
Type & style
- Home type: Condo
- Architectural style: Patio Home
- Property subtype: Condominium, Single Family Residence
- Attached to another structure: Yes
Materials
- Concrete
- Roof: Composition,Shingle
Condition
- Resale,Updated/Remodeled
- New construction: No
- Year built: 1972
Utilities & green energy
- Sewer: Public Sewer
- Water: Public
- Utilities for property: Cable Available, Electricity Connected, Sewer Connected, Water Connected
Community & HOA
Community
- Features: Gated, Property Manager On-Site
- Security: Security Gate, Gated Community, Security Fence, Security Guard
- Senior community: Yes
- Subdivision: CAMDEN CONDOS
HOA
- Has HOA: Yes
- Amenities included: Bocce Court, Billiard Room, Clubhouse, Community Kitchen, Fitness Center, Gated, Indoor Pool, Laundry, Library, Management, Maintenance, Picnic Area, Pickleball, Pool, Recreation Facilities, Shuffleboard Court, Security, Tennis Court(s), Trail(s), Transportation Service, Workshop Area
- Services included: Common Areas, Cable TV, Insurance, Maintenance Grounds, Maintenance Structure, Reserve Fund, Roof, Security, Trash
- HOA fee: $335 monthly
- HOA name: CAMDEN I CONDO ASSOCIATION
- HOA phone: 678-232-2118
Location
- Region: West Palm Beach
Financial & listing details
- Price per square foot: $114/sqft
- Tax assessed value: $55,435
- Annual tax amount: $1,304
- Date on market: 8/12/2026
- Cumulative days on market: 3 days
- Listing terms: Cash,Conventional
- Electric utility on property: Yes
- Road surface type: Asphalt
Estimated market value
$70,700
$62,000 - $81,000
$1,329/mo
Price history
| Date | Event | Price |
|---|---|---|
| 8/12/2026 | Listed for sale | $65,000-10.3%$114/sqft |
Source:  BeachesMLS #B26063201 Report a problem BeachesMLS #B26063201 Report a problem | ||
| 9/6/2022 | Sold | $72,500+10407.2%$127/sqft |
Source: Public Record Report a problem | ||
| 3/17/2011 | Listing removed | $690$1/sqft |
Source: RE/MAX DIRECT #R3144739 Report a problem | ||
| 3/4/2011 | Listed for sale | $690-97.7%$1/sqft |
Source: RE/MAX DIRECT #R3144739 Report a problem | ||
| 2/17/2011 | Listing removed | $690$1/sqft |
Source: RE/MAX Direct #R3144739 Report a problem | ||
| 12/27/2010 | Listed for rent | $690$1/sqft |
Source: RE/MAX Direct #R3144739 Report a problem | ||
| 10/19/2004 | Sold | $30,500+79.4%$54/sqft |
Source: Public Record Report a problem | ||
| 3/22/1996 | Sold | $17,000$30/sqft |
Source: Public Record Report a problem | ||
Public tax history
| Year | Property taxes | Tax assessment |
|---|---|---|
| 2025 | $1,304 -8% | $60,435 -9% |
| 2024 | $1,418 +9.8% | $66,428 +10% |
| 2023 | $1,292 +43.4% | $60,389 +86.7% |
| 2022 | $901 +13.3% | $32,351 +10% |
| 2021 | $795 +3.6% | $29,410 +10% |
| 2020 | $767 +3.4% | $26,736 +10% |
| 2019 | $742 | $24,305 -3.8% |
| 2018 | $742 +12.4% | $25,260 +18.8% |
| 2017 | $660 +10.8% | $21,260 +16.4% |
| 2016 | $595 +6% | $18,260 +34% |
| 2015 | $562 +18.9% | $13,625 +10% |
| 2014 | $472 +6.8% | $12,386 +10% |
| 2013 | $442 +3.9% | $11,260 |
| 2012 | $426 +0% | $11,260 +2.4% |
| 2011 | $425 -11.3% | $11,000 -21.4% |
| 2010 | $480 -13.1% | $14,000 -26.8% |
| 2009 | $552 +205.8% | $19,113 -24% |
| 2008 | $181 -39.4% | $25,150 -26% |
| 2007 | $298 -61.9% | $34,000 -2.9% |
| 2006 | $782 | $35,020 +59.2% |
| 2005 | -- | $22,000 +76% |
| 2004 | $130 +2.1% | $12,500 +8.7% |
| 2003 | $127 -63% | $11,500 +15% |
| 2002 | $344 +2.5% | $10,000 +5.3% |
| 2001 | $335 +1.4% | $9,500 |
| 2000 | $331 +92.6% | $9,500 +8% |
| 1999 | $172 | $8,800 |
Find assessor info on the county website
Monthly payment
Est. payment
Payment breakdown
Explore the cost of this home by adjusting the details. Changes won't be saved.Climate risks
Neighborhood: 33417
Nearby schools
GreatSchools rating
- 4/10Grassy Waters Elementary SchoolGrades: PK-5Distance: 1.1 mi
- 5/10Bear Lakes Middle SchoolGrades: 6-8Distance: 2.2 mi
- 2/10Palm Beach Lakes High SchoolGrades: 9-12Distance: 3.4 mi
Schools provided by the listing agent
- Elementary: Grassy Waters
- Middle: Bear Lakes
- High: Palm Beach Lakes
Source: BeachesMLS. This data may not be complete. We recommend contacting the local school district to confirm school assignments for this home.
- $75,8001 bd1 ba702 sqft194 Camden Dr #I, West Palm Beach, FL 33417Off Market
- $85,0001 bd1 ba570 sqft203 Camden Dr #I, West Palm Beach, FL 33417Sold
- $69,2001 bd1 ba570 sqft211 Camden Dr #I, West Palm Beach, FL 33417Off Market
- $69,7001 bd1 ba615 sqft44 Camden E #B, West Palm Beach, FL 33417Off Market

- $76,7001 bd1 ba702 sqft219 Camden Dr #J, West Palm Beach, FL 33417Off Market
- $69,6001 bd1 ba570 sqft215 Camden Dr #I, West Palm Beach, FL 33417Off Market
- $68,5001 bd1 ba702 sqft233 Camden Dr #J, West Palm Beach, FL 33417Off Market
- $62,0001 bd1 ba570 sqft242 Camden Dr #J, West Palm Beach, FL 33417Off Market
A local agent can set up tours, give advice and negotiate with sellers.
Similar homes
- $79,9001 bd1 ba570 sqft146 CAMDEN G #146, WEST PALM BEACH, FL 33417For Sale

 MLS ID #K4903704, Onofre Bonnin, SOUTH FLORIDA REAL PROPERTY MG. Stellar MLS
 - $59,9971 bd1 ba585 sqftCentury Village, West Palm Beach, FL 33417For Sale
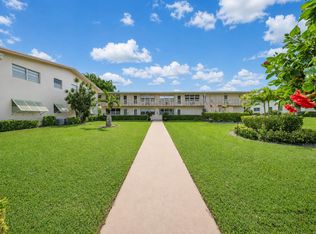
 MLS ID #B26060583, Alicia Malamud, Keller Williams Legacy. BeachesMLS
 - $65,0001 bd1 ba570 sqftA, West Palm Beach, FL 33417For Sale
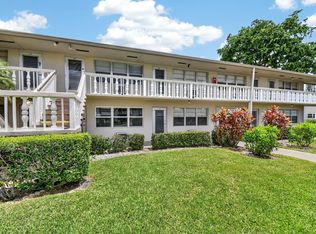 MLS ID #B26056907, Sandro Marcel Herrera, Three Palms Realty. BeachesMLS
 - $64,9001 bd2 ba646 sqft75 Camden Drive #c, West Palm Beach, FL 33417For Sale
 MLS ID #B26050374, Jeffrey L Tricoli PA, KW Reserve Palm Beach. BeachesMLS
 - $62,0001 bd2 ba646 sqft131 Camden F, West Palm Beach, FL 33417For SaleMLS ID #B26056788, Aaron Rose, RE/MAX Direct. BeachesMLS
- $65,0001 bd1 ba570 sqft155 SUSSEX H, West Palm Beach, FL 33417For SaleMLS ID #B26054773, Tara Rogers, Coldwell Banker Realty. BeachesMLS
- $64,9001 bd1 ba570 sqft70 Camden C, West Palm Beach, FL 33417For SaleMLS ID #B26044217, Daily Perez Lopez De Castro, LPT Realty, LLC. BeachesMLS
- $65,0001 bd1 ba532 sqftE, West Palm Beach, FL 33417For SaleMLS ID #B26037889, Juan Carlos Arango PA, LoKation. BeachesMLS
- $65,0001 bd1 ba585 sqftK, West Palm Beach, FL 33417For SaleMLS ID #B26035985, Michelle R Derrin, Masters Real Estate Inc.. BeachesMLS
- $69,9991 bd1 ba615 sqft113 Berkshire E, West Palm Beach, FL 33417For SaleMLS ID #R11064421, Petrina C Penio, Real Estate Center of West Palm Beach. BeachesMLS
- $56,0001 bd2 ba702 sqft434 Southampton B, West Palm Beach, FL 33417For SaleMLS ID #R11159118, Melissa Tara Iaria PA, Jordyn Taylor Properties, LLC. BeachesMLS
- $67,0001 bd1 ba585 sqftWindsor H, West Palm Beach, FL 33417For SaleMLS ID #B26032993, Tawinkae Umminger, Lifestyle International Realty. BeachesMLS
- $60,0001 bd2 ba702 sqftCentury Village, West Palm Beach, FL 33417For Sale
 MLS ID #A12061583, Erika Fermin, The Keyes Company. MIAMI
 - $65,0001 bd2 ba684 sqftKent J, West Palm Beach, FL 33417For SaleMLS ID #R11157001, Leah Beth Ball, Coldwell Banker Premium Realty. BeachesMLS
- $67,5001 bd1 ba532 sqft313 Andover #M, West Palm Beach, FL 33417For SaleMLS ID #R11163709, Debra Franciosi, Paradise Real Estate Intl. BeachesMLS
- $69,5001 bd2 ba684 sqftC, West Palm Beach, FL 33417For SaleMLS ID #B26037770, Melissa Tara Iaria PA, Jordyn Taylor Properties, LLC. BeachesMLS
- $60,0001 bd1 ba585 sqft200 Berkshire J, West Palm Beach, FL 33417For SaleMLS ID #B26049616, Rosalie Daniel, Real Estate Center of West Palm Beach. BeachesMLS
- $69,0001 bd1 ba532 sqftAndover H, West Palm Beach, FL 33417For SaleMLS ID #B26018752, Linda D Shai, Realty Home Advisors Inc. BeachesMLS
- $69,9001 bd1 ba570 sqftCambridge, West Palm Beach, FL 33417For SaleMLS ID #B26061614, Randy W Gillman, Randy William Gillman, Broker. BeachesMLS
- $69,8001 bd2 ba702 sqftCentury Village, West Palm Beach, FL 33417For SaleMLS ID #A12019949, Louis Joseph, Premier Realty & Invest. Group. MIAMI
