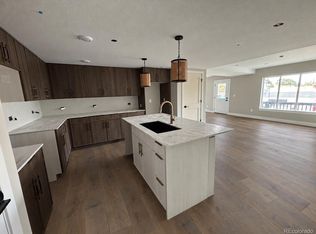
Rooftop deck, private patio, two-car garage, 1,642 square feet with three total levels of living space + a large rooftop deck with mountain views. The main level opens with a welcoming and sun filled living room/foyer, the second floor holds the kitchen, a second living area with a deck attached, dining space, a powder room. The next floor up we have two bedrooms that each have their own full bath and are positioned next to the laundry space. It's a layout that works whether you're sharing the home or want a spare room with it's own bathroom next to it in the hallway. Quartz counters, a five-piece primary bath, wood, tile, and carpet flooring in the bedrooms, ceiling fans, forced-air heat, and central air. Two car attached garage spaces are hard to come by at this price in 80212. This is the best value at Thirty Eight West, and it's essentially finished. Everything is installed but appliances, with delivery expected within 30 days. No HOA dues shared elements are governed by a party wall agreement. Tennyson Street, Highlands Square, and both Berkeley and Rocky Mountain Lake Parks are an easy walk, with downtown Denver minutes away. Hard hats required until final CO but we can usually get you in the same day. Call or text 303-549-5054 for an appointment or schedule through showing time.
New construction
$625,000
3927 W 38th Avenue Bldg 1 #103, Denver, CO 80212
2beds
1,642sqft
Townhouse
Built in 2026
1,306 Square Feet Lot
$624,100 Zestimate®
$381/sqft
$-- HOA
What's special
- 59 days
- 260
- 18
Zillow last checked:
Listing updated:
Listed by:
Sammantha Drake 303-549-5054 sammantha@Redthomes.com,
REDT LLC
Source: REcolorado as distributed by MLS GRID,MLS#: 7623507
Facts & features
Interior
Bedrooms & bathrooms
- Bedrooms: 2
- Bathrooms: 3
- Full bathrooms: 2
- 1/2 bathrooms: 1
Bedroom
- Features: Primary Suite
- Level: Upper
Bedroom
- Level: Upper
Bathroom
- Level: Upper
Bathroom
- Features: Primary Suite
- Level: Upper
Bathroom
- Level: Upper
Dining room
- Level: Upper
Kitchen
- Level: Upper
Laundry
- Level: Upper
Living room
- Level: Main
Living room
- Level: Upper
Heating
- Forced Air
Cooling
- Central Air
Appliances
- Included: Dishwasher, Disposal, Microwave, Oven, Refrigerator
Features
- Ceiling Fan(s), Five Piece Bath, Primary Suite, Quartz Counters
- Flooring: Carpet, Tile, Wood
- Has basement: No
- Common walls with other units/homes: 2+ Common Walls
Interior area
- Total structure area: 1,642
- Total interior livable area: 1,642 sqft
- Finished area above ground: 1,642
Property
Parking
- Total spaces: 2
- Parking features: Garage - Attached
- Attached garage spaces: 2
Features
- Levels: Three Or More
- Patio & porch: Covered, Deck, Front Porch, Patio, Rooftop
- Exterior features: Balcony, Lighting, Rain Gutters
Lot
- Size: 1,306 Square Feet
Details
- Parcel number: TBD
- Special conditions: Standard
Construction
Type & style
- Home type: Townhouse
- Architectural style: Contemporary
- Property subtype: Townhouse
- Attached to another structure: Yes
Materials
- Frame
- Roof: Composition
Condition
- New Construction
- New construction: Yes
- Year built: 2026
Details
- Builder name: RedT Homes
Utilities & green energy
- Sewer: Public Sewer
Community & HOA
Community
- Subdivision: The Highlands
HOA
- Has HOA: No
Location
- Region: Denver
Financial & listing details
- Price per square foot: $381/sqft
- Annual tax amount: $3,000
- Date on market: 9/15/2026
- Listing terms: 1031 Exchange,Cash,Conventional,FHA
- Exclusions: None
- Ownership: Builder
Estimated market value
$624,100
$593,000 - $655,000
$3,530/mo
Price history
| Date | Event | Price |
|---|---|---|
| 9/15/2026 | Listed for sale | $625,000$381/sqft |
Source:  REcolorado as distributed by MLS GRID #7623507 Report a problem | ||
Public tax history
Tax history is unavailable.
Monthly payment
Est. payment
Payment breakdown
Explore the cost of this home by adjusting the details. Changes won't be saved.Climate risks
Neighborhood: Berkeley
Nearby schools
Schools provided by the listing agent
- Elementary: Brown
- Middle: Skinner
- High: North
- District: Denver 1
Source: REcolorado as distributed by MLS GRID. This data may not be complete. We recommend contacting the local school district to confirm school assignments for this home.
- $1,300,0005 bd5 ba3k sqft3927 W 38th Ave BUILDING 1-107, Denver, CO 80212New Construction
- $540,0002 bd2 ba1.1k sqft3923 W 38th Ave BUILDING 5-504, Denver, CO 80212New Construction

- $645,9006,799 sqft3927 W 38th Ave, Denver, CO 80212Off Market
- $943,7009,934 sqft3927 W 38th Ave, Denver, CO 80212Off Market
Similar homes
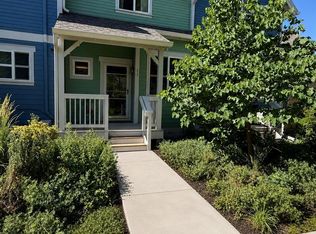
- $515,0003 bd3 ba1.4k sqftHearthstone Cohousing, Denver, CO 80212For Sale
 MLS ID #2680368, Joshua St. Romain, RE/MAX Leaders. REcolorado as distributed by MLS GRID
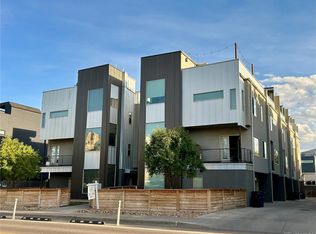
- $574,0002 bd3 ba1.3k sqft3460 W 17th Avenue, Denver, CO 80204For Sale
 MLS ID #9736442, Charlie Marshall, HomeSmart. REcolorado as distributed by MLS GRID
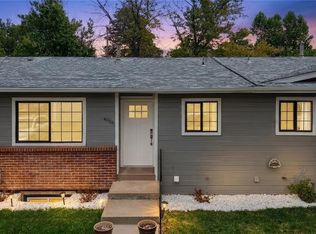
- $412,0003 bd2 ba1.4k sqft4006 Ames Street, Wheat Ridge, CO 80212For Sale
 MLS ID #8105147, Randy Paige, AXEN Realty. REcolorado as distributed by MLS GRID
- $625,0003 bd3 ba1.7k sqft2160 Spruce Street, Denver, CO 80238For Sale
 MLS ID #8848461, Sonia Franzel, Steamboat Mountain Real Estate. REcolorado as distributed by MLS GRID
- $648,5802 bd3 ba1.4k sqft70 Galapago Street #106, Denver, CO 80223For SaleMLS ID #4581971, Anne Abbey, New Home Information Center. REcolorado as distributed by MLS GRID
- $620,0005 bd3 ba1.9k sqft3855 W Amherst Avenue, Denver, CO 80236For SaleMLS ID #3148885, Mariah Palomares, H&CO Real Estate LLC. REcolorado as distributed by MLS GRID
- $600,0003 bd2 ba1.3k sqft615 Osceola Street, Denver, CO 80204For SaleMLS ID #6771430, Chantel Domenech, Land Above Ground Realty. REcolorado as distributed by MLS GRID
- $499,9903 bd3 ba1.2k sqft1329 Wolff Street, Denver, CO 80204For SaleMLS ID #6601810, John Ludwig, LIV Sotheby's International Realty. REcolorado as distributed by MLS GRID
- $769,0003 bd4 ba1.8k sqft1312 E 22nd Avenue, Denver, CO 80205For SaleMLS ID #8460469, Kathryn Farrow, Coldwell Banker Realty 18. REcolorado as distributed by MLS GRID
- $595,0002 bd3 ba1.4k sqft1642 N Lafayette Street #3, Denver, CO 80218New ConstructionMLS ID #2145743, Sammantha Drake, REDT LLC. REcolorado as distributed by MLS GRID
- $673,0003 bd3 ba1.3k sqft3550 N Vine Street, Denver, CO 80205For SaleMLS ID #7273848, Zac Nelson, Compass - Denver. REcolorado as distributed by MLS GRID
- $795,0004 bd2 ba1.5k sqft4545 Decatur Street, Denver, CO 80211For SaleMLS ID #9875723, Brittny Castillo, H&CO Real Estate LLC. REcolorado as distributed by MLS GRID
- $543,0003 bd3 ba1.8k sqft7907 Florado Street, Denver, CO 80221For SaleMLS ID #1962484, Tara Jones, Opendoor Brokerage LLC. REcolorado as distributed by MLS GRID
- $549,9002 bd2 ba1.2k sqftBarclay Towers, Denver, CO 80202For SaleMLS ID #3665285, Brandon Bridgers, Bridgers Real Estate LLC. REcolorado as distributed by MLS GRID
- $699,9993 bd3 ba1.7k sqft838 N Cherry Street #2, Denver, CO 80220New ConstructionMLS ID #9342566, Jack Rohr, Resolute, Inc.. REcolorado as distributed by MLS GRID
- $519,9004 bd2 ba1.9k sqft2200 W Moffat Place, Denver, CO 80221For SaleMLS ID #2052764, Monroe Henninger, Brix Real Estate LLC. REcolorado as distributed by MLS GRID
- $395,0002 bd2 ba909 sqft1917 W Elk Place #1, Denver, CO 80211For SaleMLS ID #5544953, Kathleen Haas, Colorado Realty 4 Less, LLC. REcolorado as distributed by MLS GRID
- $460,0003 bd2 ba1.5k sqft4255 W Iliff Avenue, Denver, CO 80219For SaleMLS ID #8305590, Jesus Adrian Solis Esquivel, Realty Of America LLC. REcolorado as distributed by MLS GRID
- $589,9903 bd4 ba1.8k sqft9195 Pierce Street #4, Westminster, CO 80021New ConstructionREcolorado as distributed by MLS GRID
- $425,0001 bd4 ba1.1k sqftVilla Park, Denver, CO 80204For SaleMLS ID #9121348, Alicia Kounalis, Keller Williams DTC. REcolorado as distributed by MLS GRID
