Welcome to 410 Hamer, a stunning Jackson Floorplan by Carothers Executive Homes, located in the picturesque Stinnett Mill neighborhood of Salado, Texas. This spacious 2,892 sq ft home offers: 4 bedrooms 3 full bathrooms Private study – perfect for remote work or quiet reading Expansive 3-car garage – ideal for storage, hobbies, or extra parking This home is packed with premium features, including spray foam insulation for energy efficiency, wood-beamed ceilings and wood-look ceramic tile flooring in the main areas, and rock wall electric fireplace. The kitchen is a chef’s dream, featuring granite countertops, custom soft-close cabinets and drawers, modern GE Profile appliances including a cooktop with a vent hood, and a built-in oven and microwave. Outdoor living is elevated with a fully equipped outdoor kitchen with a sink, perfect for weekend barbecues or al fresco dining. The home also includes a water softener loop, an automatic sprinkler system, and a sodded yard with professional landscaping. Enjoy the charm of Salado where there is always something to do! Shopping, festivals, restaurants, antique malls, golf courses, and lakes are all a short drive or even a ride in a golf cart! Experience a "Better Way of Living" with Carothers Executive Homes.
Active
$769,000
410 Hamer Dr, Salado, TX 76571
4beds
2,892sqft
Single Family Residence
Built in 2026
0.7 Acres Lot
$-- Zestimate®
$266/sqft
$21/mo HOA
What's special
Rock wall electric fireplaceGranite countertopsWood-beamed ceilingsModern ge profile appliancesBuilt-in oven and microwaveAutomatic sprinkler system
- 38 days
- 71
- 4
Zillow last checked:
Listing updated:
Listed by:
Wendy Nichols 254-231-0200,
Carothers Executive Homes (254) 773-5100
Source: Unlock MLS,MLS#: 5673466
Facts & features
Interior
Bedrooms & bathrooms
- Bedrooms: 4
- Bathrooms: 3
- Full bathrooms: 3
- Main level bedrooms: 4
Heating
- Central, Electric
Cooling
- Ceiling Fan(s), Central Air, Electric
Appliances
- Included: Built-In Electric Oven, Dishwasher, Disposal, Electric Cooktop, Plumbed For Ice Maker, RNGHD, Stainless Steel Appliance(s), Electric Water Heater
Features
- Ceiling Fan(s), Beamed Ceilings, High Ceilings, Tray Ceiling(s), Granite Counters, Double Vanity, Entrance Foyer, French Doors, High Speed Internet, Kitchen Island, Open Floorplan, Pantry, Recessed Lighting, Study/Home Office, Walk-In Closet(s)
- Flooring: Carpet, Tile
- Windows: Low Emissivity Windows, Vinyl Windows
- Number of fireplaces: 2
- Fireplace features: Electric, Living Room, Outside, Wood Burning
Interior area
- Total interior livable area: 2,892 sqft
Property
Parking
- Total spaces: 3
- Parking features: Garage Faces Side
- Garage spaces: 3
Accessibility
- Accessibility features: None
Features
- Levels: One
- Stories: 1
- Patio & porch: Covered, Patio, Porch
- Exterior features: Private Yard
- Pool features: None
- Fencing: Back Yard
- Has view: Yes
- View description: Neighborhood
- Waterfront features: None
Lot
- Size: 0.7 Acres
- Features: Corner Lot, Sprinkler - Automatic
Details
- Additional structures: None
- Parcel number: 410 Hamer
- Special conditions: Standard
Construction
Type & style
- Home type: SingleFamily
- Property subtype: Single Family Residence
Materials
- Foundation: Slab
- Roof: Composition
Condition
- New Construction
- New construction: Yes
- Year built: 2026
Details
- Builder name: Carothers Executive Homes, LTD
Utilities & green energy
- Sewer: Aerobic Septic
- Water: Public
- Utilities for property: Electricity Connected, Water Connected
Community & HOA
Community
- Features: None
- Subdivision: Stinnett Mill
HOA
- Has HOA: Yes
- Services included: Common Area Maintenance
- HOA fee: $250 annually
- HOA name: Stinnett Mill HOA
Location
- Region: Salado
Financial & listing details
- Price per square foot: $266/sqft
- Date on market: 9/15/2026
- Listing terms: Cash,Conventional,FHA,VA Loan
- Electric utility on property: Yes
Estimated market value
Not available
Estimated sales range
Not available
Not available
Price history
| Date | Event | Price |
|---|---|---|
| 9/15/2026 | Listed for sale | $769,000$266/sqft |
Source:  Unlock MLS #5673466 Report a problem | ||
Public tax history
Tax history is unavailable.
Monthly payment
Est. payment
Payment breakdown
Explore the cost of this home by adjusting the details. Changes won't be saved.Climate risks
Neighborhood: 76571
Nearby schools
Schools provided by the listing agent
- Elementary: Thomas Arnold
- Middle: Salado
- High: Salado
- District: Salado ISD
Source: Unlock MLS. This data may not be complete. We recommend contacting the local school district to confirm school assignments for this home.
- $769,0004 bd3 ba2.8k sqft410 Hamer, Salado, TX 76571For Sale

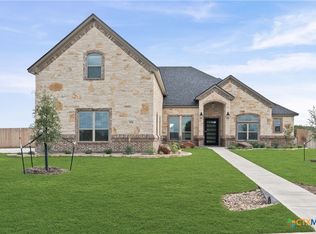
- $759,0004 bd4 ba2.9k sqft414 Hamer, Salado, TX 76571New Construction
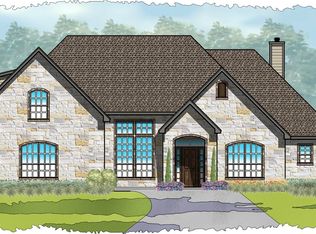
- from $779,0004 bd4 ba2.9k sqftTruman Plan, Stinnett Mill, Salado, TX 76571New Construction
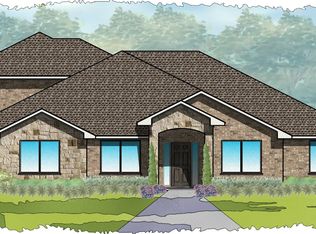
- from $699,0004 bd3 ba2.6k sqftReagan Plan, Stinnett Mill, Salado, TX 76571New Construction
Similar homes
- $769,0004 bd3 ba2.8k sqft410 Hamer, Salado, TX 76571Active
 MLS ID #607858, Wendy Nichols, Carothers Executive Homes. Central Texas MLS
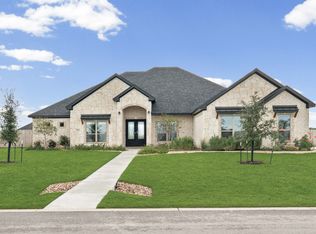
- $769,0004 bd3 ba2.8k sqft410 Hammer, Salado, TX 76571New Construction
 Carothers Executive Homes
- $695,0005 bd3 ba3.4k sqft14380 Spotted Horse Ln, Salado, TX 76571Active
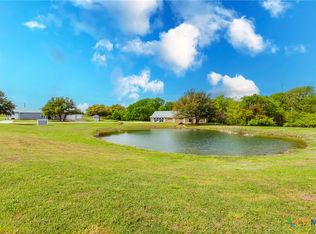 MLS ID #625251, Ricci Wilson-Douglas, Kolibri Realty, LLC. Central Texas MLS
- $794,9904 bd3 ba3.3k sqft6768 Kings Mill Dr, Salado, TX 76571Active
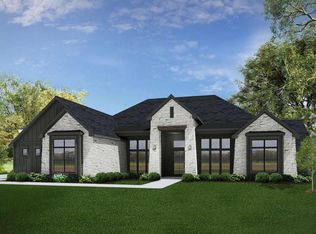
 Unlock MLS
- $775,0003 bd3 ba2.6k sqft1160 Long Mdw, Salado, TX 76571ActiveMLS ID #9320297, Bret Friemel, Compass RE Texas, LLC.. Unlock MLS
- $765,0003 bd3 ba2.7k sqft955 Inka Rd, Salado, TX 76571ActiveMLS ID #9524464, Freddy Arauz, Compass RE Texas, LLC. Unlock MLS
- $729,9905 bd3 ba3k sqft6762 Kings Mill Dr, Salado, TX 76571ActiveMLS ID #618983, Desmond Graham, The Graham Team. Central Texas MLS
- $899,9905 bd4 ba2.8k sqft1060 Hackberry Rd, Salado, TX 76571ActiveMLS ID #619240, Allison Bragg, First Texas Brokerage Company. Central Texas MLS
- $849,5005 bd5 ba4k sqft1367 Indian Pass, Salado, TX 76571ActiveMLS ID #4989405, Jerry Stein, Buyers Incentive. Unlock MLS
- $599,0004 bd3 ba2.5k sqft11109 Golden Eagle Ave, Salado, TX 76571ActiveMLS ID #618840, Jennifer Raine, Juniper Real Estate. Central Texas MLS
- $519,8004 bd3 ba2.2k sqft4049 Integrity Ln, Salado, TX 76571ActiveMLS ID #623377, Ryan Hodge, First Texas Brokerage Company. Central Texas MLS
- $462,5004 bd3 ba2k sqft1301 Rylee Ln, Salado, TX 76571ActiveMLS ID #599605, Bradley Johnston, eXp Realty LLC. Central Texas MLS
- $560,9004 bd3 ba2.4k sqft405 Kanarra Creek Rd, Jarrell, TX 76537ActiveUnlock MLS
- $415,0003 bd2 ba2.1k sqft129 Elderberry Dr, Salado, TX 76571ActiveCentral Texas MLS
- $849,9905 bd4 ba4.1k sqft6910 Ben Houston Ct, Temple, TX 76502ActiveMLS ID #627274, Elton Fattig, Vista Real Estate Group-Compass RE Texas, LLC. Central Texas MLS
