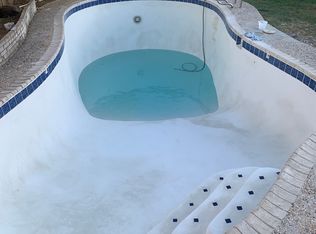
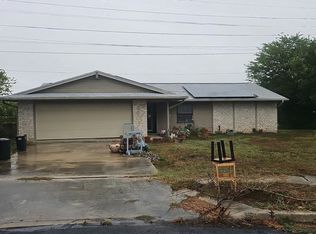
OWNER FINANCE: 20K Down Payment, Est. Mortgage: $1923 PITI. Interest Rate: 6.5. Welcome to 7818 Rustic Forest Drive, a beautifully renovated single-story home featuring a private in-ground swimming pool and an oversized 0.28-acre lot! Offering 3 bedrooms, 2 full baths, and approximately 1,320 square feet, this move-in-ready home combines updated finishes with a comfortable, functional floor plan designed for everyday living and entertaining. Step outside to your own backyard retreat with plenty of space surrounding the pool for relaxing, grilling, entertaining, or enjoying those warm SA days.
For sale
$230,000
7818 Rustic Forest Dr., San Antonio, TX 78239
3beds
1,320sqft
Single Family Residence
Built in 1972
0.28 Acres Lot
$226,500 Zestimate®
$174/sqft
$-- HOA
What's special
Private in-ground swimming poolUpdated finishesBackyard retreatComfortable functional floor planBeautifully renovated single-story home
- 1 day
- 223
- 36
Likely to sell faster than
Zillow last checked:
Listing updated:
Listed by:
Dean Ponseti TREC #813596 (210) 421-9210,
eXp Realty
Source: LERA MLS,MLS#: 2024527
Facts & features
Interior
Bedrooms & bathrooms
- Bedrooms: 3
- Bathrooms: 2
- Full bathrooms: 2
Primary bedroom
- Features: Ceiling Fan(s), Full Bath
- Area: 143
- Dimensions: 13 x 11
Bedroom 2
- Area: 100
- Dimensions: 10 x 10
Bedroom 3
- Area: 100
- Dimensions: 10 x 10
Primary bathroom
- Features: Shower Only
- Area: 40
- Dimensions: 8 x 5
Dining room
- Area: 96
- Dimensions: 8 x 12
Family room
- Area: 168
- Dimensions: 14 x 12
Kitchen
- Area: 192
- Dimensions: 16 x 12
Living room
- Area: 144
- Dimensions: 12 x 12
Heating
- Central, Natural Gas
Cooling
- Central Air
Appliances
- Included: Range, Dishwasher, Plumbed For Ice Maker
- Laundry: In Garage, Washer Hookup, Dryer Connection
Features
- Two Living Area, Liv/Din Combo, High Ceilings, Ceiling Fan(s)
- Flooring: Vinyl, Laminate
- Windows: Window Coverings
- Has basement: No
- Number of fireplaces: 1
- Fireplace features: One
Interior area
- Total interior livable area: 1,320 sqft
Property
Parking
- Total spaces: 2
- Parking features: Two Car Garage
- Garage spaces: 2
Features
- Levels: One
- Stories: 1
- Patio & porch: Covered
- Has private pool: Yes
- Pool features: In Ground
- Fencing: Privacy
Lot
- Size: 0.28 Acres
- Residential vegetation: Mature Trees
Details
- Parcel number: 050515060010
Construction
Type & style
- Home type: SingleFamily
- Property subtype: Single Family Residence
Materials
- Brick, Siding
- Foundation: Slab
- Roof: Composition
Condition
- Pre-Owned
- New construction: No
- Year built: 1972
Details
- Builder name: UK
Utilities & green energy
- Electric: CPS
- Gas: CPS
- Sewer: SAWS
- Water: SAWS
Community & HOA
Community
- Features: None, City Bus
- Subdivision: Camelot Ii
Location
- Region: San Antonio
Financial & listing details
- Price per square foot: $174/sqft
- Annual tax amount: $4,003
- Price range: $230K - $230K
- Date on market: 10/19/2026
- Cumulative days on market: 3 days
- Listing terms: Conventional,FHA,VA Loan,1st Seller Carry,Wraparound,Cash,Investors OK
Estimated market value
$226,500
$215,000 - $238,000
$1,249/mo
Price history
| Date | Event | Price |
|---|---|---|
| 10/19/2026 | Price change | $1,800-1.4%$1/sqft |
Source: LERA MLS #2016818 Report a problem | ||
| 10/19/2026 | Listed for sale | $230,000$174/sqft |
Source:  LERA MLS #2024527 Report a problem | ||
| 10/12/2026 | Price change | $1,825-1.4%$1/sqft |
Source: LERA MLS #2016818 Report a problem | ||
| 9/15/2026 | Listed for rent | $1,850$1/sqft |
Source: LERA MLS #2016818 Report a problem | ||
Public tax history
Tax history is unavailable.
Monthly payment
Est. payment
Payment breakdown
Explore the cost of this home by adjusting the details. Changes won't be saved.Climate risks
Neighborhood: 78239
Nearby schools
Schools provided by the listing agent
- Elementary: Windcrest
- Middle: Ed White
- High: Roosevelt
- District: North East I.S.D.
Source: LERA MLS. This data may not be complete. We recommend contacting the local school district to confirm school assignments for this home.
Similar homes
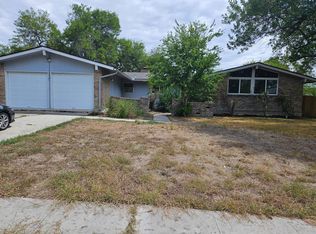
- $250,0005 bd3 ba1.9k sqft8006 RUSTIC FOREST DR, San Antonio, TX 78239For Sale
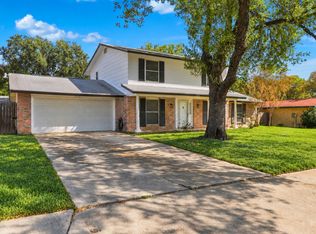
 MLS ID #2024301, Janet Wingrove TREC #567041, Keller Williams Heritage. LERA MLS
- $228,0003 bd2 ba1.1k sqft5247 Round Table, San Antonio, TX 78218For Sale
 MLS ID #2024622, Kendra Kahl TREC #583466, Redfin Corporation. LERA MLS
- $229,9953 bd3 ba1.8k sqft6527 Magic Oaks, San Antonio, TX 78239For Sale
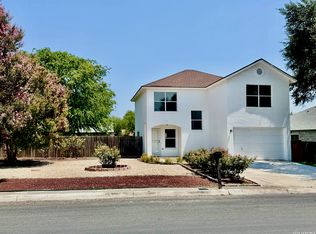 MLS ID #2023202, Bree Jameson TREC #739771, Orchard Brokerage. LERA MLS
- $--3 bd2 ba1.4k sqft7271 Glen Hl, San Antonio, TX 78239Auction
 Auction.com 2
- $237,0003 bd2 ba1.4k sqft5915 Bridle Bnd, San Antonio, TX 78218For SaleMLS ID #2024363, Bethany Bhattacharya TREC #531065, True Valor Realty. LERA MLS
- $235,0003 bd2 ba1.5k sqft6806 Castlerae, San Antonio, TX 78239For SaleMLS ID #2004076, Jose Fuentes TREC #637311, Epique Realty LLC. LERA MLS
- $205,0003 bd2 ba1.2k sqft7334 GLEN BRK, San Antonio, TX 78239For SaleMLS ID #2021932, Stephanie Miranda TREC #758742, 1st Choice Realty Group. LERA MLS
- $220,0003 bd2 ba1.6k sqft7211 GLEN HVN, San Antonio, TX 78239For SaleMLS ID #2014732, Linda Lombardo TREC #647907, BHHS Don Johnson Realtors - SA. LERA MLS
- $215,0003 bd2 ba1.4k sqft8446 Bent Waters, San Antonio, TX 78239For SaleMLS ID #2016391, Lauren Dowlen TREC #639628, Full Spectrum Realty. LERA MLS
- $200,0003 bd2 ba1.9k sqft7106 Gulf Shore, San Antonio, TX 78244For SaleMLS ID #2024539, Leslie Vara TREC #797888, LPT Realty, LLC. LERA MLS
- $217,9003 bd2 ba1.3k sqft6807 Barton Rock Ln, San Antonio, TX 78239For SaleMLS ID #2019451, Anna Almanza TREC #827678, Clark Realty & Associates,LLC. LERA MLS
- $218,0003 bd2 ba1.4k sqft7707 Nopalitos Cove, San Antonio, TX 78239For SaleMLS ID #1953947, Gabriela Castillo TREC #756301, Exquisite Properties, LLC. LERA MLS
- $215,0002 bd2 ba1.7k sqft8714 MIDCROWN DR, Windcrest, TX 78239For SaleMLS ID #2022566, Bradley Claus TREC #613810, JLA Realty. LERA MLS
- $198,0004 bd2 ba1.3k sqft7303 GLEN BRK, San Antonio, TX 78239For SaleMLS ID #2018714, Inez Moya TREC #165678, RE/MAX Associates Boerne. LERA MLS
- $249,9903 bd2 ba1.3k sqft6731 Carters Bluff, San Antonio, TX 78239For SaleMLS ID #2018360, Aditya Panwar TREC #535704, Texas Premier Realty. LERA MLS
- $225,0004 bd2 ba1.4k sqft7354 Rubens, San Antonio, TX 78239For SaleMLS ID #1889928, Charles Gafford TREC #691603, Keller Williams City-View. LERA MLS
- $222,9993 bd2 ba1.3k sqft7623 Ridge Elm Dr., San Antonio, TX 78239For SaleMLS ID #1999154, Adriana Morales TREC #523297, Century 21 Middleton. LERA MLS
- $269,9003 bd2 ba1.7k sqft6850 Agua Calientes, San Antonio, TX 78239For SaleMLS ID #2021100, Jarvis Moore TREC #786460, Keeping It Realty. LERA MLS
