Discover a fresh start at 1890 Londondary WAY, NORTHVERNON, IN, USA. This newly constructed single-family residence, To be finished by December 15th 2026, this house offers 1064 square feet of meticulously designed living space, promising a life of ease and modern comfort. The heart of this home is a large living room, and modern kitchen, complete with stainless steel appliances. Here, culinary endeavors are elevated. Indulge in the thoughtfully designed bathrooms, featuring a walk-in shower that provides a spa-like experience. Retreat to the principal bedroom, a private sanctuary complete with an ensuite bathroom and a spacious walk-in closet, offering both convenience and ample storage. Additional features include a welcoming porch, perfect for enjoying the outdoors and a detached garage. This exceptional property offers a harmonious blend of style and functionality, ready to welcome you home. Schedule your showing today. Check out our model home located at 115 Hoosier Dr. there in CSL. Open 8AM-9PM Daily.
Active
$174,999
1890 Londondary Way, North Vernon, IN 47265
3beds
1,064sqft
Residential, Single Family Residence
Built in 2026
8,276 Square Feet Lot
$-- Zestimate®
$164/sqft
$27/mo HOA
What's special
Detached garageModern kitchenWelcoming porchPrincipal bedroomPrivate sanctuarySpa-like experienceThoughtfully designed bathrooms
- 37 days
- 148
- 14
Zillow last checked:
Listing updated:
Listed by:
Jonathan Jackson John@kgfhomes.com,
KGF Realty LLC
Source: MIBOR as distributed by MLS GRID,MLS#: 22124943
Facts & features
Interior
Bedrooms & bathrooms
- Bedrooms: 3
- Bathrooms: 2
- Full bathrooms: 2
- Main level bathrooms: 2
- Main level bedrooms: 3
Primary bedroom
- Level: Main
- Area: 155 Square Feet
- Dimensions: 15'6"X10
Bedroom 2
- Level: Main
- Area: 111.67 Square Feet
- Dimensions: 10'X11'2"
Bedroom 3
- Level: Main
- Area: 92.92 Square Feet
- Dimensions: 9'3.5"X10
Dining room
- Level: Main
- Area: 72.5 Square Feet
- Dimensions: 10X7'3"
Kitchen
- Level: Main
- Area: 94.62 Square Feet
- Dimensions: 10'5"X9'1"
Living room
- Level: Main
- Area: 204.38 Square Feet
- Dimensions: 13'7.5"X15
Heating
- Electric, Forced Air, Heat Pump
Cooling
- Central Air, Heat Pump
Appliances
- Included: Dishwasher, Disposal, MicroHood, Electric Oven, Refrigerator, Water Heater
- Laundry: In Unit
Features
- Attic Access, Ceiling Fan(s), Eat-in Kitchen, Walk-In Closet(s)
- Has basement: No
- Attic: Access Only
Interior area
- Total structure area: 1,064
- Total interior livable area: 1,064 sqft
Property
Parking
- Total spaces: 1
- Parking features: Detached
- Garage spaces: 1
Features
- Levels: One
- Stories: 1
Lot
- Size: 8,276 Square Feet
Details
- Parcel number: 401024310078000014
- Special conditions: Broker Owned
- Horse amenities: None
Construction
Type & style
- Home type: SingleFamily
- Architectural style: Ranch
- Property subtype: Residential, Single Family Residence
Materials
- Wood Siding
- Foundation: Concrete Perimeter
Condition
- New Construction
- New construction: Yes
- Year built: 2026
Details
- Builder name: Kgf Building Llc
Utilities & green energy
- Water: Public
Community & HOA
Community
- Subdivision: Country Squire Lake
HOA
- Has HOA: Yes
- HOA fee: $325 annually
- HOA phone: 812-346-7841
Location
- Region: North Vernon
Financial & listing details
- Price per square foot: $164/sqft
- Annual tax amount: $26
- Date on market: 9/16/2026
- Cumulative days on market: 39 days
Estimated market value
Not available
Estimated sales range
Not available
Not available
Price history
| Date | Event | Price |
|---|---|---|
| 9/16/2026 | Listed for sale | $174,999$164/sqft |
Source:  MIBOR as distributed by MLS GRID #22124943 Report a problem | ||
Public tax history
Tax history is unavailable.
Monthly payment
Est. payment
Payment breakdown
Explore the cost of this home by adjusting the details. Changes won't be saved.Climate risks
Neighborhood: 47265
Nearby schools
Schools provided by the listing agent
- Middle: Jennings County Middle School
- High: Jennings County High School
Source: MIBOR as distributed by MLS GRID. This data may not be complete. We recommend contacting the local school district to confirm school assignments for this home.
Similar homes
- $169,9003 bd2 ba1.1k sqft391 Country Manor St, North Vernon, IN 47265Active
 MLS ID #22102815, Jessica Risacher, F.C. Tucker Real Estate Experts. MIBOR as distributed by MLS GRID
- $174,9993 bd2 ba1k sqft2951 Wentworth Place, North Vernon, IN 47265New Construction
 MLS ID #2026011522, David Branham, KGF Realty, LLC. SIRA
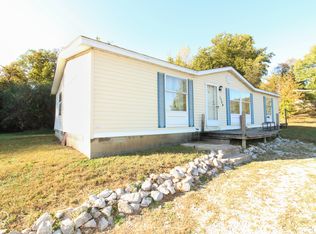
- $129,0003 bd2 ba1.2k sqft1704 Country Manor St, North Vernon, IN 47265Active
 MLS ID #22132161, Jarrod Daeger, Coldwell Banker Martin Miller Lamb. MIBOR as distributed by MLS GRID
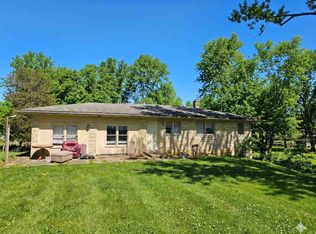
- $184,2993 bd2 ba1.3k sqft4260 W Crystal St, North Vernon, IN 47265For Sale
 MLS ID #10053389, Brian Ingle. RLMS
