This exceptionally clean 4-bedroom, 3-bath home offers spacious living areas, abundant natural light, and thoughtful updates throughout. Large windows fill the home with sunshine, while two living spaces provide plenty of room to relax and entertain. The spacious primary suite features an oversized walk-in closet with convenient access to the laundry room. Enjoy the outdoors from the deck with a retractable awning, plus excellent storage underneath the front porch for lawn equipment, tools, and more. The clean, oversized garage features epoxy flooring, a dedicated workspace & utility room. Newer roof, generous room sizes, oversized closets, and an electric fireplace that could be converted back to gas add even more appeal. A beautifully maintained home that truly needs nothing but its new owners!
Active
Price cut: $11K (10/8)
$339,000
314 E Thompson St, Maryville, MO 64468
4beds
2,708sqft
Single Family Residence
Built in 1995
8,712 Square Feet Lot
$-- Zestimate®
$125/sqft
$-- HOA
What's special
Electric fireplaceGenerous room sizesSpacious primary suiteNewer roofOversized closetsClean oversized garageAbundant natural light
- 37 days
- 213
- 26
Zillow last checked:
Listing updated:
Listed by:
Bryan Twaddle 660-562-7562,
Twaddle Realty, Inc.
Source: Heartland MLS as distributed by MLS GRID,MLS#: 2642549
Facts & features
Interior
Bedrooms & bathrooms
- Bedrooms: 4
- Bathrooms: 3
- Full bathrooms: 3
Bedroom 1
- Level: Main
Bedroom 2
- Level: Main
Bedroom 3
- Level: Main
Bedroom 4
- Level: Basement
Bathroom 1
- Level: Main
Bathroom 2
- Level: Main
Bathroom 3
- Level: Basement
Other
- Level: Basement
Kitchen
- Level: Main
Laundry
- Level: Main
Living room
- Level: Main
Heating
- Natural Gas, Heat Pump
Cooling
- Electric, Heat Pump
Appliances
- Included: Dishwasher, Disposal, Microwave, Refrigerator, Electric Range
- Laundry: Electric Dryer Hookup, Laundry Room
Features
- Flooring: Carpet, Laminate
- Windows: Thermal Windows
- Basement: Basement BR,Concrete,Finished,Full,Walk-Out Access
- Number of fireplaces: 1
- Fireplace features: Basement, Electric
Interior area
- Total structure area: 2,708
- Total interior livable area: 2,708 sqft
- Finished area above ground: 1,728
- Finished area below ground: 980
Property
Parking
- Total spaces: 2
- Parking features: Attached, Garage Door Opener, Garage Faces Front
- Attached garage spaces: 2
Lot
- Size: 8,712 Square Feet
- Dimensions: 66 x 132
- Features: City Lot, Many Trees
Details
- Parcel number: 220420022301001
Construction
Type & style
- Home type: SingleFamily
- Architectural style: Other
- Property subtype: Single Family Residence
Materials
- Brick Trim, Vinyl Siding
- Roof: Composition
Condition
- Year built: 1995
Utilities & green energy
- Sewer: Public Sewer
- Water: Public
Community & HOA
Community
- Subdivision: Other
HOA
- Has HOA: No
Location
- Region: Maryville
Financial & listing details
- Price per square foot: $125/sqft
- Annual tax amount: $2,081
- Date on market: 9/16/2026
- Listing terms: Cash,Conventional,FHA,USDA Loan,VA Loan
- Ownership: Private
Estimated market value
Not available
Estimated sales range
Not available
Not available
Price history
| Date | Event | Price |
|---|---|---|
| 10/8/2026 | Price change | $339,000-3.1%$125/sqft |
Source:  Heartland MLS as distributed by MLS GRID #2642549 Report a problem | ||
| 9/16/2026 | Listed for sale | $350,000$129/sqft |
Source: Heartland MLS as distributed by MLS GRID #2642549 Report a problem | ||
Public tax history
Tax history is unavailable.
Monthly payment
Est. payment
Payment breakdown
Explore the cost of this home by adjusting the details. Changes won't be saved.Climate risks
Neighborhood: 64468
Similar homes
- $305,0003 bd3 ba2.6k sqft804 Birchwood Cir, Maryville, MO 64468For Sale
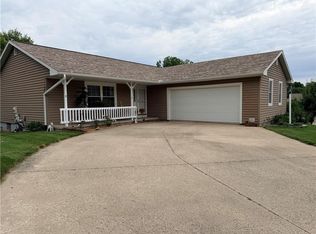 MLS ID #2628256, Tina Sherry, PRIORITY ONE REALTY. Heartland MLS as distributed by MLS GRID
- $375,0004 bd3 ba3.3k sqft901 E 1st St, Maryville, MO 64468For Sale
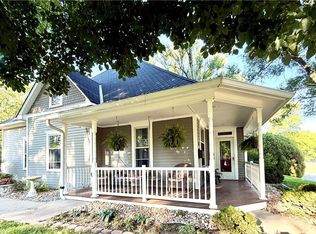 MLS ID #2627089, Teresa Hayes, Twaddle Realty, Inc.. Heartland MLS as distributed by MLS GRID
- $340,0004 bd3 ba3.5k sqft1247 Parkdale Rd, Maryville, MO 64468For Sale
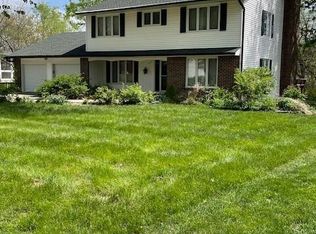 MLS ID #2614641, Ed Gumm, PRIORITY ONE REALTY. Heartland MLS as distributed by MLS GRID
- $294,0004 bd3 ba2.1k sqft824 S Dunn St, Maryville, MO 64468For Sale
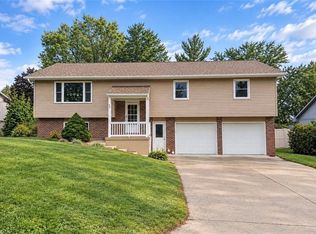 MLS ID #2641560, Julie Tobin, Shirleys Realty. Heartland MLS as distributed by MLS GRID
