This beautifully updated home sits on a corner lot in a quiet cul-de-sac in the sought-after River Ridge Subdivision, offering access to top-rated D303 St. Charles schools. Step into a light-filled entryway with soaring ceilings, a dramatic loft overlooking the foyer, and a refinished staircase that sets the tone for this move-in-ready home. The spacious living room flows into the formal dining room, all featuring gleaming hardwood floors on the main level. The dining room includes custom wood ceiling beams, adding architectural charm. The central kitchen has been thoughtfully updated with refinished cabinetry, granite countertops, a mosaic tile backsplash, new stainless steel hood, new dishwasher, and crown molding at the upper cabinets. A large island and breakfast bar offer extra prep and seating space, while the adjacent eating area includes a sliding glass door enhanced with a custom trim box and crown molding for added style and dimension. Oak trim at the downstairs windows adds warmth and detail throughout the main living spaces. The open-concept family room features a stunning stone gas fireplace and custom ceiling beams with integrated dimmable lighting-a perfect space to unwind or entertain. A convenient mudroom/laundry room includes custom-built shoe shelves and a wall-mounted coat rack for practical everyday use. Upstairs, enjoy wood laminate flooring throughout. The spacious primary suite features a walk-in closet, double vanity, and dual sinks. The upstairs bathrooms have been updated with new angle stop valves for added efficiency and peace of mind. The finished basement adds flexible living space and includes an additional bedroom, perfect for guests, a home office, or playroom. In the rec room, you'll find a custom-built liquor shelf, perfect for entertaining, and a dedicated storage room with built-in shelving for optimal organization. Outside, enjoy professional landscaping, a rear patio, deck, and basketball hoop, making the backyard perfect for entertaining or play. Privacy shrubs offer seclusion, and a dedicated storage deck provides space for outdoor essentials. Additional updates include a newer roof, siding, and faux stone panels work on the front exterior, new water heater and stair carpet runner all boosting curb appeal and long-term value. Fresh interior paint throughout gives the home a clean, modern look. Don't miss your chance to own this stylish, custom-detailed, and well-maintained home in a fantastic location!
New
$465,000
1 Stratford Ct, South Elgin, IL 60177
4beds
2,500sqft
Single Family Residence
Built in 1998
10,454 Square Feet Lot
$-- Zestimate®
$186/sqft
$-- HOA
What's special
Stunning stone gas fireplaceProfessional landscapingCorner lotFresh interior paint throughoutQuiet cul-de-sacNew dishwasherOpen-concept family room
- 4 days |
- 967 |
- 71 |
Likely to sell faster than
Zillow last checked:
Listing updated:
Listed by:
Ryan Cherney (630)862-5181,
Circle One Realty
Source: MRED as distributed by MLS GRID,MLS#: 12729911
Facts & features
Interior
Bedrooms & bathrooms
- Bedrooms: 4
- Bathrooms: 3
- Full bathrooms: 2
- 1/2 bathrooms: 1
Rooms
- Room types: Loft, Great Room, Foyer, Walk In Closet
Primary bedroom
- Features: Flooring (Wood Laminate), Window Treatments (Blinds), Bathroom (Full)
- Level: Second
- Area: 195 Square Feet
- Dimensions: 15X13
Bedroom 2
- Features: Flooring (Wood Laminate), Window Treatments (Blinds)
- Level: Second
- Area: 100 Square Feet
- Dimensions: 10X10
Bedroom 3
- Features: Flooring (Wood Laminate), Window Treatments (Blinds)
- Level: Second
- Area: 110 Square Feet
- Dimensions: 11X10
Bedroom 4
- Features: Flooring (Carpet), Window Treatments (Blinds)
- Level: Basement
- Area: 120 Square Feet
- Dimensions: 10X12
Dining room
- Features: Flooring (Hardwood), Window Treatments (Blinds)
- Level: Main
- Area: 110 Square Feet
- Dimensions: 11X10
Family room
- Features: Flooring (Hardwood), Window Treatments (Blinds)
- Level: Main
- Area: 252 Square Feet
- Dimensions: 18X14
Foyer
- Features: Flooring (Hardwood)
- Level: Main
- Area: 110 Square Feet
- Dimensions: 10X11
Great room
- Features: Flooring (Carpet), Window Treatments (Blinds)
- Level: Basement
- Area: 720 Square Feet
- Dimensions: 30X24
Kitchen
- Features: Kitchen (Eating Area-Breakfast Bar, Island, Pantry-Closet), Flooring (Hardwood), Window Treatments (Blinds)
- Level: Main
- Area: 150 Square Feet
- Dimensions: 15X10
Laundry
- Features: Flooring (Vinyl), Window Treatments (Blinds)
- Level: Main
- Area: 88 Square Feet
- Dimensions: 8X11
Living room
- Features: Flooring (Hardwood), Window Treatments (Blinds)
- Level: Main
- Area: 156 Square Feet
- Dimensions: 13X12
Loft
- Features: Flooring (Wood Laminate), Window Treatments (Blinds)
- Level: Second
- Area: 143 Square Feet
- Dimensions: 11X13
Walk in closet
- Features: Flooring (Wood Laminate)
- Level: Second
- Area: 50 Square Feet
- Dimensions: 5X10
Heating
- Natural Gas, Electric
Cooling
- Central Air
Appliances
- Included: Range, Microwave, Dishwasher, Refrigerator, Washer, Dryer, Disposal, Range Hood
- Laundry: Main Level
Features
- Vaulted Ceiling(s)
- Flooring: Hardwood, Laminate
- Basement: Finished,Full
- Attic: Unfinished
- Number of fireplaces: 1
- Fireplace features: Gas Starter, Family Room
Interior area
- Total structure area: 0
- Total interior livable area: 2,500 sqft
Property
Parking
- Total spaces: 2
- Parking features: Asphalt, Garage Door Opener, Yes, Garage Owned, Attached, Garage
- Attached garage spaces: 2
- Has uncovered spaces: Yes
Accessibility
- Accessibility features: No Disability Access
Features
- Stories: 2
- Patio & porch: Deck, Patio
Lot
- Size: 10,454 Square Feet
- Features: Corner Lot, Cul-De-Sac
Details
- Additional structures: Shed(s)
- Parcel number: 0903281004
- Special conditions: None
- Other equipment: Water-Softener Owned, Sump Pump
Construction
Type & style
- Home type: SingleFamily
- Architectural style: Contemporary
- Property subtype: Single Family Residence
Materials
- Vinyl Siding, Other
- Foundation: Concrete Perimeter
- Roof: Asphalt
Condition
- New construction: No
- Year built: 1998
Details
- Builder model: Madison
Utilities & green energy
- Electric: 200+ Amp Service
- Sewer: Public Sewer
- Water: Public
Community & HOA
Community
- Features: Park, Sidewalks, Street Lights, Street Paved
- Subdivision: River Ridge
HOA
- Services included: None
Location
- Region: South Elgin
Financial & listing details
- Price per square foot: $186/sqft
- Tax assessed value: $346,941
- Annual tax amount: $8,332
- Date on market: 8/11/2026
- Ownership: Fee Simple
Estimated market value
Not available
Estimated sales range
Not available
Not available
Price history
| Date | Event | Price |
|---|---|---|
| 8/11/2026 | Listed for sale | $465,000-5%$186/sqft |
Source:  MRED as distributed by MLS GRID #12729911 Report a problem MRED as distributed by MLS GRID #12729911 Report a problem | ||
| 7/22/2025 | Listing removed | $489,500$196/sqft |
Source: MRED as distributed by MLS GRID #12389217 Report a problem | ||
| 7/7/2025 | Price change | $489,500-2%$196/sqft |
Source: MRED as distributed by MLS GRID #12389217 Report a problem | ||
| 6/10/2025 | Listed for sale | $499,500+162.2%$200/sqft |
Source: MRED as distributed by MLS GRID #12389217 Report a problem | ||
| 9/29/1998 | Sold | $190,500$76/sqft |
Source: Public Record Report a problem | ||
Public tax history
| Year | Property taxes | Tax assessment |
|---|---|---|
| 2024 | $8,662 +5% | $115,647 +11.7% |
| 2023 | $8,254 +3% | $103,506 +6% |
| 2022 | $8,010 +4.2% | $97,693 +4.9% |
| 2021 | $7,686 +0.5% | $93,121 +1.9% |
| 2020 | $7,648 +2.7% | $91,385 +2% |
| 2019 | $7,446 +1% | $89,576 +1.3% |
| 2018 | $7,372 +4.9% | $88,401 +3.5% |
| 2017 | $7,029 -12.1% | $85,379 +3.6% |
| 2016 | $7,995 | $82,380 +8.5% |
| 2015 | -- | $75,924 +4.3% |
| 2014 | -- | $72,804 -4.3% |
| 2013 | -- | $76,105 -1.7% |
| 2012 | -- | $77,443 -5.9% |
| 2011 | -- | $82,305 -5.3% |
| 2010 | -- | $86,915 -9.3% |
| 2009 | -- | $95,869 -1.1% |
| 2008 | -- | $96,894 +3.1% |
| 2007 | -- | $93,970 +7.9% |
| 2006 | -- | $87,104 +5% |
| 2005 | -- | $82,974 +5.7% |
| 2004 | -- | $78,471 +1.3% |
| 2003 | -- | $77,427 +3.2% |
| 2002 | -- | $75,037 +7.6% |
| 2001 | -- | $69,723 +2.6% |
| 2000 | -- | $67,954 |
Find assessor info on the county website
Monthly payment
Est. payment
Payment breakdown
Explore the cost of this home by adjusting the details. Changes won't be saved.Climate risks
Neighborhood: 60177
Nearby schools
GreatSchools rating
- 9/10Anderson Elementary SchoolGrades: K-5Distance: 1.2 mi
- 7/10Wredling Middle SchoolGrades: 6-8Distance: 3.5 mi
- 8/10St Charles North High SchoolGrades: 9-12Distance: 2.3 mi
Schools provided by the listing agent
- Elementary: Anderson Elementary School
- Middle: Wredling Middle School
- High: St Charles North High School
- District: 303
Source: MRED as distributed by MLS GRID. This data may not be complete. We recommend contacting the local school district to confirm school assignments for this home.
- $452,5005 bd3 ba2k sqft3 Stratford Ct, South Elgin, IL 60177Sold

- $490,0005 bd3 ba2.7k sqft655 S Haverhill Ln, South Elgin, IL 60177Sold
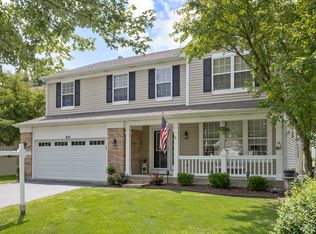
- $445,4003 bd3 ba1.9k sqft5 Stratford Ct, South Elgin, IL 60177Off Market
- $479,4004 bd3 ba2.1k sqft645 S Haverhill Ln, South Elgin, IL 60177Off Market

- $432,7003 bd2 ba1.9k sqft652 S Haverhill Ln, South Elgin, IL 60177Off Market
- $465,0005 bd4 ba2.2k sqft25 Stratford Ct, South Elgin, IL 60177Sold
- $431,6004 bd2 ba2.1k sqft664 S Haverhill Ln, South Elgin, IL 60177Off Market
- $410,0004 bd1 ba2k sqft23 Stratford Ct, South Elgin, IL 60177Off Market
A local agent can set up tours, give advice and negotiate with sellers.
A local lender can help you make sure your offer is ready when you are.
Similar homes
- $450,0004 bd3 ba2.1k sqft542 Waterford Ln, South Elgin, IL 60177Active
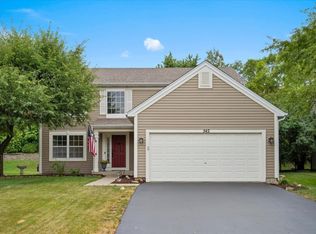 MLS ID #12718217, Craig Caffarello, BPOR,CNC,E-PRO,SFR, Your Place Realty Group. MRED as distributed by MLS GRID
 - $500,0003 bd3 ba2.6k sqft565 Liberty Ave, South Elgin, IL 60177Active
 MLS ID #12719936, Michael Spejcher, CRS,GRI, REMAX Legends. MRED as distributed by MLS GRID
 - $479,0005 bd4 ba2.7k sqft23 Cedar Ct, South Elgin, IL 60177Active
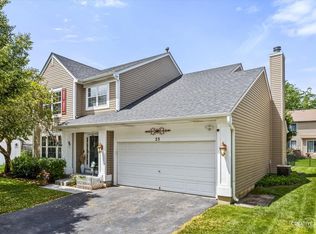 MLS ID #12696342, Shawn Hilton, Suburban Life Realty, Ltd. MRED as distributed by MLS GRID
 - $468,9905 bd4 ba2.2k sqft1068 N Camden Ln, South Elgin, IL 60177Active
 MLS ID #12623098, Kimberly Osko, Baird & Warner. MRED as distributed by MLS GRID
 - $425,0003 bd2 ba1.7k sqft23 Linden Ct, South Elgin, IL 60177ActiveMLS ID #12723968, Kari Kohler, Coldwell Banker Realty. MRED as distributed by MLS GRID
- $472,5003 bd4 ba2k sqft37W907 Bowes Rd, Elgin, IL 60124ActiveMLS ID #12707329, Christine Evensen, ABR,AHWD,PSA, Realstar Realty, Inc. MRED as distributed by MLS GRID
- $639,0004 bd3 ba2.3k sqft40W679 White Fence Way, St Charles, IL 60175NewMLS ID #12724024, Alex Rullo, ABR, RE/MAX All Pro - St Charles. MRED as distributed by MLS GRID
- $356,9004 bd2 ba1.4k sqft1755 Mission Hills Dr, Elgin, IL 60123Re-activatedMLS ID #12683895, Esther Zamudio, GRI,SRES, Zamudio Realty Group. MRED as distributed by MLS GRID
- $489,9904 bd3 ba2.3k sqft1952 Pastoral Ln, Hanover Park, IL 60133ActiveMLS ID #12726848, Nirmit Parekh, ARNI Realty Incorporated. MRED as distributed by MLS GRID
- $499,0004 bd3 ba2.2k sqft1335 Gaslight Dr, Algonquin, IL 60102ActiveMLS ID #12727908, Tanya Callaway, Baird & Warner. MRED as distributed by MLS GRID
- $479,9904 bd4 ba2.7k sqft113 Linden Ave, Streamwood, IL 60107ActiveMLS ID #12715753, Nirmit Parekh, ARNI Realty Incorporated. MRED as distributed by MLS GRID
- $439,9003 bd3 ba2.4k sqft1155 Falcon Ridge Dr, Elgin, IL 60124NewMLS ID #12730319, Laura Jensen, ABR,SRES, Hometown Realty Group. MRED as distributed by MLS GRID
- $399,8964 bd2 ba2.3k sqft120 S Prairie Ave, Bloomingdale, IL 60108NewMLS ID #12723186, Jessica Garry, ABR,E-PRO, Garry Real Estate. MRED as distributed by MLS GRID
- $499,9004 bd4 ba2.8k sqft830 Valley Stream Dr, Hampshire, IL 60140ActiveMLS ID #12724209, Matthew Lysien, Suburban Life Realty, Ltd. MRED as distributed by MLS GRID
- $515,0003 bd3 ba1.8k sqft44W043 Fox Wilds Dr, St Charles, IL 60175ActiveMLS ID #12725970, Annette Siwy, Siwy Real Estate, Inc.. MRED as distributed by MLS GRID
- $475,0004 bd3 ba2.4k sqft10475 Casselberry S, Huntley, IL 60142ActiveMLS ID #12722764, Amy Foote, ABR,GRI,SFR, Compass. MRED as distributed by MLS GRID
- $469,0002 bd3 ba2.3k sqft13215 Oakwood Ave, Huntley, IL 60142NewMLS ID #12732645, Samantha R De Maria Moore, Coldwell Banker Realty. MRED as distributed by MLS GRID
- $499,9004 bd3 ba2.6k sqft392 Jean St, Gilberts, IL 60136ActiveMLS ID #12709847, Becky Poziwilko, Berkshire Hathaway HomeServices Starck Real Estate. MRED as distributed by MLS GRID
- $455,0004 bd3 ba2.2k sqft6121 Sands Rd, Crystal Lake, IL 60014ActiveMLS ID #12723240, Christopher Popp, Baird & Warner. MRED as distributed by MLS GRID
- $539,9003 bd3 ba2.9k sqft1871 Cooper Ln, Algonquin, IL 60102NewMLS ID #12731183, Sarah Leonard, E-PRO, Legacy Properties, A Sarah Leonard Company, LLC. MRED as distributed by MLS GRID
