Skip main navigation
Accepting backups
  • $1,485,000

    4654 NW 26th Way, Boca Raton, FL 33434

    4beds
    3,137sqft
    : 
    Single Family Residence
    Built in 1989
    10,598 Square Feet Lot
    $1,430,700 Zestimate®
    $473/sqft
    $117/mo HOA

    What's special

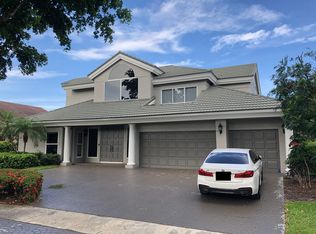
    Great family home in the heart of Boca Raton... This 4-bedroom, 3.5 bath home has soaring ceilings and abundant living space. You can choose to entertain guests in the large kitchen/family room or use the formal living area as a gathering space. There is an additional flex space that can be a 5th bedroom, playroom, office or den. The backyard has a large, heated pool, a covered seating area, and sports court. This tree lined neighborhood is close to great schools, the beach, the Town Center Mall and all that Boca Raton has to offer. Easy access to both 95 and the Turnpike makes this an ideal location for commuters. Enjoy the 6-acre community park with walking paths, tennis, pickleball and basketball courts. HOA fees are surprisingly low. Pet friendly neighborhood.
    38 days
    |
    912
    |
    28
    |

    Likely to sell faster than

    Zillow last checked:

    Listing updated:

    Listed by:

    Kristina Stein 954-304-2309,

    Coldwell Banker Realty

    Source: BeachesMLS,MLS#: B26015784MLS LogoOriginating MLS: BeachesMLS

      Facts & features

      Interior

      Bedrooms & bathrooms
      • Bedrooms: 4
      • Bathrooms: 4
      • Full bathrooms: 3
      • 1/2 bathrooms: 1
      • Main level bathrooms: 4
      • Main level bedrooms: 4
      Heating
      • Electric
      Cooling
      • Central Air, Ceiling Fan(s)
      Appliances
      • Included: Cooktop, Dryer, Dishwasher, Electric Cooktop, Electric Range, Disposal, Ice Maker, Microwave, Oven, Range, Refrigerator, Washer
      • Laundry: Washer Hookup, Electric Dryer Hookup, Inside, Main Level, Laundry Room, Laundry Tub, Sink, Washer Dryer Install Allowed
      Features
      • Bidet, Built-in Features, Bathtub, Closet Cabinetry, Cathedral Ceiling(s), Dual Sinks, Entrance Foyer, Eat-in Kitchen, Kitchen Island, Main Level Primary, Storage, Soaking Tub, Separate Shower, Walk-In Closet(s)
      • Flooring: Marble, Tile, Wood
      • Doors: French Doors
      • Windows: Plantation Shutters
      • Has fireplace: No
      Interior area
      • Total structure area: 3,902
      • Total interior livable area: 3,137 sqft
      Video & virtual tour

      Property

      Parking
      • Total spaces: 4
      • Parking features: Attached, Driveway, Garage
      • Attached garage spaces: 2
      • Has uncovered spaces: Yes
      Accessibility
      • Accessibility features: None
      Features
      • Levels: One
      • Stories: 1
      • Patio & porch: Covered, Deck, Patio
      • Exterior features: Outdoor Living Area
      • Has private pool: Yes
      • Pool features: Fenced, Electric Heat, Heated, In Ground, Pool Equipment, Private, Solar Heat
      • Fencing: Back Yard,Fenced
      • Has view: Yes
      • View description: Garden, Pool
      Lot
      • Size: 10,598 Square Feet
      • Features: Sprinkler System
      Details
      • Parcel number: 06424710130002150
      • Zoning: R1D (city)
      • Special conditions: Standard

      Construction

      Type & style
      • Home type: SingleFamily
      • Property subtype: Single Family Residence
      Materials
      • Stucco
      • Foundation: Slab
      • Roof: Spanish Tile,Tile
      Condition
      • Resale
      • New construction: No
      • Year built: 1989

      Utilities & green energy

      • Sewer: Public Sewer
      • Water: Public
      • Utilities for property: Cable Available, Electricity Available, Sewer Connected, Water Connected

      Community & HOA

      Community
      • Features: Home Owners Association
      • Subdivision: GLEN OAKS 1ST ADD
      HOA
      • Has HOA: Yes
      • Amenities included: Basketball Court, Picnic Area, Playground, Park, Tennis Court(s)
      • Services included: Common Areas
      • HOA fee: $350 quarterly
      • HOA name: Colonnade at Glen Oaks
      • HOA phone: 561-241-0285
      Location
      • Region: Boca Raton

      Financial & listing details

      • Price per square foot: $473/sqft
      • Tax assessed value: $527,537
      • Annual tax amount: $8,678
      • Date on market: 4/17/2026
      • Cumulative days on market: 35 days
      • Listing terms: Cash,Conventional,FHA
      • Electric utility on property: Yes
      Get pre-qualifiedBe ready to make an offer.
      Connect with an agentGet info on this home, tour, and more.
      Calculate monthly paymentSee if you can afford this home.

        Estimated market value

        $1,430,700

        $1.36M - $1.50M

        $7,663/mo

        Price history

        DateEventPrice
        4/17/2026Listed for sale$1,485,000+147.5%$473/sqft
        Source: BeachesMLS #B26015784 Report a problem
        3/29/2012Listing removed$599,989$191/sqft
        Source: Visual Tour #F1136600 Report a problem
        3/17/2012Listed for sale$599,989$191/sqft
        Source: Visual Tour #F1136600 Report a problem
        9/17/2011Listing removed$599,989$191/sqft
        Source: Prudential Florida Realty #F1136600 Report a problem
        6/1/2011Listed for sale$599,989+9.1%$191/sqft
        Source: Prudential Florida Realty #F1136600 Report a problem
        1/27/2004Sold$550,000+53.8%$175/sqft
        Source: Public Record Report a problem
        7/6/1995Sold$357,500$114/sqft
        Source: Public Record Report a problem

        Public tax history

        YearProperty taxesTax assessment
        2024$8,426 +2.3%$512,670 +3%
        2023$8,237 +1%$497,738 +3%
        2022$8,159 +0.6%$483,241 +3%
        2021$8,113 +1.5%$469,166 +1.4%
        2020$7,995 +1.1%$462,688 +2.3%
        2019$7,911 $452,285 +1.9%
        2018$7,911 +5.3%$443,852 +2.1%
        2017$7,517 +0.8%$434,723 +2.1%
        2016$7,457 0%$425,782 +0.7%
        2015$7,459 -2.8%$422,822 +0.8%
        2014$7,670 +1.3%$419,466 +1.5%
        2013$7,570 +0.3%$413,267 +1.7%
        2012$7,549 -2%$406,359 -0.8%
        2011$7,706 +2%$409,830 +1.8%
        2010$7,557 -15.8%$402,690 -11.2%
        2009$8,975 -3.5%$453,359 -12.1%
        2008$9,301 -7.1%$515,552 -7.6%
        2007$10,010 +18.8%$557,740 +22.6%
        2006$8,423 $454,980 +3%
        2005-- $441,728 +14.7%
        2004$4,284 +3025.9%$385,221 +27%
        2003$137 -97.6%$303,415 +2.4%
        2002$5,740 +0%$296,304 +1.6%
        2001$5,739 +3.6%$291,638 +3%
        2000$5,542 +9.4%$283,144 -0.3%
        1999$5,065 $284,076

        Find assessor info on the county website

        Monthly payment

        Est. payment

          Payment breakdown

          Explore the cost of this home by adjusting the details. Changes won't be saved.
          All calculations are estimates and provided by Zillow, Inc. for informational purposes only. Actual amounts may vary.
          HOA fees may include property taxes on listings classified as Co-Ops. Contact the listing agent and/or owner for fee details.
          Mortgage interest rates are dependent on a number of factors, including credit score, down payment, and repayment length. Interest rate data provided by Zillow Group Marketplace, Inc. as of 1/1/1970 from various mortgage lenders with which we have lead or other similar arrangements; the Estimated Payment is an average of those rates.
          See how much you could borrow to make a competitive offer.

          Climate risks

          Neighborhood: 33434

          Getting around

          13 / 100
          Car-Dependent
          0 / 100
          No Nearby Transit
          36 / 100
          Somewhat Bikeable

          Nearby schools

          GreatSchools rating
          Schools provided by the listing agent
          • Elementary: Blue Lake (Palm Beach)
          • Middle: Omni
          • High: Spanish River

          Source: BeachesMLS. This data may not be complete. We recommend contacting the local school district to confirm school assignments for this home.

          A local agent can set up tours, give advice and negotiate with sellers.

          Browse local experts

          Similar homes

          Skip to the end of the carouselSkip to the beginning of the carousel