Come see this fully renovated home sitting on a quiet, flat acre! This home has just been updated head to toe and features a new HVAC, a metal roof, new LVP flooring throughout, a new open floorplan, a stunning new kitchen, two brand new bathrooms, fresh paint and so much more! Entering the home, you are welcomed into a large open layout hosting the kitchen, dining and living room. The kitchen is lovely and features white shaker cabinets, granite countertops, modern fixtures, new Samsung stainless steel appliances as well as a granite bar top, perfect for entertaining and meals on the go alike! Just down the hall you will find the master suite complete with its own full bath! The master bath is beautiful and showcases a custom walk-in tile shower! Just off the master you will find the other two bedrooms that share convenient access to the fully updated hall bath. You would be hard pressed to find a house with more land and more updates for anywhere near this price, so come see it before it's too late! Seller is willing to entertain lease to own and seller financed options!
For sale
$199,900
2751 Highway N 341, Rossville, GA 30741
3beds
1,092sqft
Single Family Residence
Built in 1947
1 Acres Lot
$235,300 Zestimate®
$183/sqft
$-- HOA
What's special
Modern fixturesMore landNew open floorplanMetal roofNew hvacStunning new kitchenWhite shaker cabinets
- 11 days
- 177
- 59
Zillow last checked:
Listing updated:
Listed by:
Bradon Doctor 423-710-0239,
EXP Realty LLC
Source: Greater Chattanooga Realtors,MLS#: 1542961
Facts & features
Interior
Bedrooms & bathrooms
- Bedrooms: 3
- Bathrooms: 2
- Full bathrooms: 2
Heating
- Central, Electric
Cooling
- Central Air, Electric
Appliances
- Included: Dishwasher, Electric Range, Electric Water Heater, Refrigerator
- Laundry: Electric Dryer Hookup, Main Level, Washer Hookup
Features
- Breakfast Bar, Ceiling Fan(s), Granite Counters, Recessed Lighting
- Flooring: Luxury Vinyl, Tile
- Windows: Vinyl Frames
- Basement: Crawl Space
- Has fireplace: No
Interior area
- Total structure area: 1,092
- Total interior livable area: 1,092 sqft
- Finished area above ground: 1,092
Property
Parking
- Parking features: Gravel, Off Street, Unpaved
Features
- Levels: One
- Patio & porch: Deck
- Exterior features: Private Yard, Rain Gutters
- Fencing: Privacy
Lot
- Size: 1 Acres
- Dimensions: 208 x 207 x 208 x 194
- Features: Gentle Sloping, Level, Wooded
Details
- Parcel number: 0089 025
Construction
Type & style
- Home type: SingleFamily
- Property subtype: Single Family Residence
Materials
- Block, Vinyl Siding
- Foundation: Block
- Roof: Metal
Condition
- New construction: No
- Year built: 1947
Utilities & green energy
- Sewer: Septic Tank
- Water: Public
- Utilities for property: Cable Connected, Electricity Connected, Water Connected
Community & HOA
Community
- Subdivision: Dr Stephenson
HOA
- Has HOA: No
Location
- Region: Rossville
Financial & listing details
- Price per square foot: $183/sqft
- Annual tax amount: $1,264
- Date on market: 9/17/2026
- Listing terms: Cash,Conventional,FHA,Lease Purchase,Owner May Carry,VA Loan
Estimated market value
$235,300
$212,000 - $259,000
Not available
Price history
| Date | Event | Price |
|---|---|---|
| 9/17/2026 | Listed for sale | $199,900$183/sqft |
Source: Greater Chattanooga Realtors #1542961 Report a problem | ||
Public tax history
Tax history is unavailable.
Monthly payment
Est. payment
Payment breakdown
Explore the cost of this home by adjusting the details. Changes won't be saved.Climate risks
Neighborhood: 30741
Nearby schools
Schools provided by the listing agent
- Elementary: Cherokee Ridge Elementary
- Middle: Chattanooga Valley Middle
- High: Ridgeland High School
Source: Greater Chattanooga Realtors. This data may not be complete. We recommend contacting the local school district to confirm school assignments for this home.

Similar homes
- $199,0003 bd1 ba1.2k sqft625 Union Ave, Rossville, GA 30741For Sale
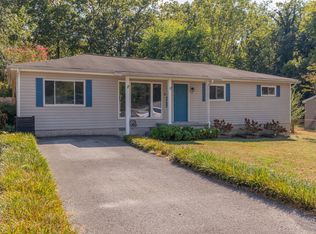 MLS ID #1543480, Turner Olson. Greater Chattanooga Realtors
 - $195,0003 bd2 ba1.1k sqft338 McAfee Rd, Rossville, GA 30741For Sale
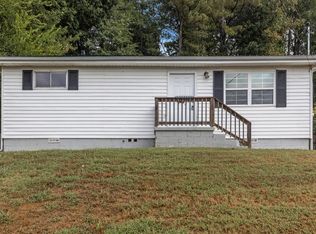 MLS ID #1543545, Asher Black. Greater Chattanooga Realtors
 - $--2 bd1 ba1.2k sqft1251 Ridgeland Rd, Rossville, GA 30741Auction
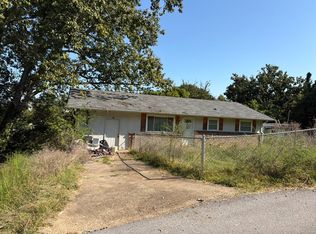 Auction.com 2
 - $219,9002 bd1 ba912 sqft56 East Ave, Rossville, GA 30741For Sale
 MLS ID #1542455, Kelly Bomar. Greater Chattanooga Realtors
