Welcome to 1910 Hutton Drive. This 4 bedroom, 3.5 bath home is located in the hottest location in Nashville. Walk to GEODIS Park and adjacent to the rapidly growing Wedgewood Houston neighborhood, this property offers unmatched convenience and style. Great unfinished Basement. The Primary includes a vaulted ceiling and a large walk-in closet. Eat-in kitchen with large island, stainless appliances. Kitchen includes walk-in pantry. Open Floor Plan leads to a large wooden deck and fenced backyard.
100% loan with no Mortgage Insurance available with Billy Hamburg 615-305-4065”
Active
$749,000
1910B Hutton Dr, Nashville, TN 37210
4beds
2,210sqft
Horizontal Property Regime - Detached, Residential
Built in 2022
1,306 Square Feet Lot
$-- Zestimate®
$339/sqft
$-- HOA
What's special
Fenced backyardOpen floor planLarge walk-in closetKitchen includes walk-in pantryLarge wooden deckStainless appliances
- 14 days
- 136
- 11
Zillow last checked:
Listing updated:
Listed by:
Bryan Street 615-598-2979,
Parks Compass 615-370-8669
Source: RealTracs MLS as distributed by MLS GRID,MLS#: 3596249
Facts & features
Interior
Bedrooms & bathrooms
- Bedrooms: 4
- Bathrooms: 4
- Full bathrooms: 3
- 1/2 bathrooms: 1
Bedroom 1
- Features: Suite
- Level: Suite
- Area: 323 Square Feet
- Dimensions: 19x17
Bedroom 2
- Area: 117 Square Feet
- Dimensions: 13x9
Bedroom 3
- Area: 216 Square Feet
- Dimensions: 12x18
Bedroom 4
- Area: 121 Square Feet
- Dimensions: 11x11
Primary bathroom
- Features: Double Vanity
- Level: Double Vanity
Den
- Area: 240 Square Feet
- Dimensions: 20x12
Dining room
- Features: Combination
- Level: Combination
- Area: 168 Square Feet
- Dimensions: 21x8
Kitchen
- Area: 273 Square Feet
- Dimensions: 21x13
Living room
- Features: Combination
- Level: Combination
- Area: 240 Square Feet
- Dimensions: 20x12
Heating
- Electric
Cooling
- Ceiling Fan(s), Electric
Appliances
- Included: Built-In Electric Oven, Electric Oven, Built-In Electric Range, Cooktop, Electric Range, Dishwasher, Dryer, Ice Maker, Microwave, Refrigerator, Stainless Steel Appliance(s), Washer
- Laundry: Electric Dryer Hookup, Washer Hookup
Features
- Ceiling Fan(s), Entrance Foyer, High Ceilings, Open Floorplan, Pantry, Walk-In Closet(s), Kitchen Island
- Flooring: Laminate, Tile
- Basement: Crawl Space
- Number of fireplaces: 1
- Fireplace features: Gas
Interior area
- Total structure area: 2,210
- Total interior livable area: 2,210 sqft
- Finished area above ground: 2,210
Property
Parking
- Total spaces: 4
- Parking features: Garage Door Opener, Garage Faces Front, Concrete
- Attached garage spaces: 2
- Uncovered spaces: 2
Features
- Levels: Two
- Stories: 2
- Patio & porch: Porch, Covered, Deck
- Fencing: Back Yard
Lot
- Size: 1,306 Square Feet
Details
- Parcel number: 106090D00200CO
- Special conditions: Standard
Construction
Type & style
- Home type: SingleFamily
- Property subtype: Horizontal Property Regime - Detached, Residential
Materials
- Fiber Cement
- Roof: Asphalt
Condition
- New construction: No
- Year built: 2022
Utilities & green energy
- Sewer: Public Sewer
- Water: Public
- Utilities for property: Electricity Available, Water Available
Community & HOA
Community
- Subdivision: Homes At 1910 Hutton Drive
HOA
- Has HOA: No
Location
- Region: Nashville
Financial & listing details
- Price per square foot: $339/sqft
- Annual tax amount: $4,744
- Date on market: 10/10/2026
- Electric utility on property: Yes
Estimated market value
Not available
Estimated sales range
Not available
Not available
Price history
| Date | Event | Price |
|---|---|---|
| 10/11/2026 | Listed for sale | $749,000$339/sqft |
Source:  RealTracs MLS as distributed by MLS GRID #3596249 Report a problem | ||
Public tax history
Tax history is unavailable.
Monthly payment
Est. payment
Payment breakdown
Explore the cost of this home by adjusting the details. Changes won't be saved.Climate risks
Neighborhood: Woodycrest
Nearby schools
Schools provided by the listing agent
- Elementary: John B. Whitsitt Elementary
- Middle: Cameron College Preparatory
- High: Glencliff High School
Source: RealTracs MLS as distributed by MLS GRID. This data may not be complete. We recommend contacting the local school district to confirm school assignments for this home.

Similar homes
- $725,0003 bd3 ba2.1k sqft2034 Hutton Dr, Nashville, TN 37210For Sale
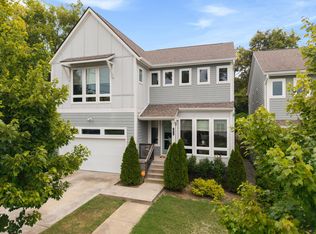
 MLS ID #3528491, Rashaun Pool. RealTracs MLS as distributed by MLS GRID
- $799,0004 bd3 ba2.9k sqft132 Stirton Rd, Nashville, TN 37210For Sale
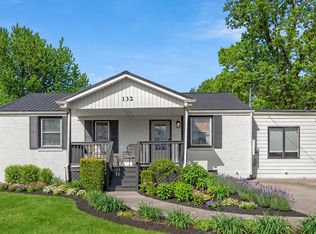 MLS ID #3615352, Sam Coleman-Dancer. RealTracs MLS as distributed by MLS GRID
- $775,0004 bd4 ba2.4k sqft1905B Seminole Ave, Nashville, TN 37211For Sale
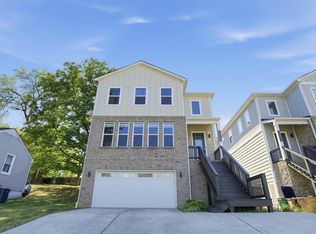 MLS ID #3594211, Baley Bodden. RealTracs MLS as distributed by MLS GRID
- $784,9003 bd3 ba2.3k sqft526 Wedgewood Ave, Nashville, TN 37203For Sale
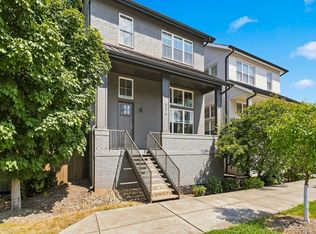 MLS ID #3544060, Brad Reynolds. RealTracs MLS as distributed by MLS GRID
- $719,9993 bd3 ba2.1k sqft100 Rose St, Nashville, TN 37210For SaleMLS ID #3309149, Richard F Bryan. RealTracs MLS as distributed by MLS GRID
- $699,9004 bd5 ba3.1k sqft135B Fain St, Nashville, TN 37210For SaleMLS ID #3596339, Ashley Swogger. RealTracs MLS as distributed by MLS GRID
- $730,0003 bd3 ba2.2k sqft512B Rosedale Ave, Nashville, TN 37211For SaleMLS ID #3618712, David Paine. RealTracs MLS as distributed by MLS GRID
- $724,5003 bd3 ba2.1k sqft325B Vivelle Ave, Nashville, TN 37210New ConstructionMLS ID #3597534, Marcus Kurth. RealTracs MLS as distributed by MLS GRID
- $549,9004 bd4 ba2.1k sqft2142 Oakland St Unit A, Nashville, TN 37210For SaleMLS ID #3612414, Arlo Nugent. RealTracs MLS as distributed by MLS GRID
- $869,0004 bd4 ba2.1k sqft2176 Carson St #20, Nashville, TN 37211For SaleMLS ID #3544753, Emily Stewart. RealTracs MLS as distributed by MLS GRID
- $649,9903 bd2 ba1.8k sqft2133 Rosemary Ln, Nashville, TN 37210For SaleMLS ID #3208567, Tara Sitman. RealTracs MLS as distributed by MLS GRID
- $639,0004 bd4 ba2.7k sqft1267 John St, Nashville, TN 37210For SaleMLS ID #3602267, Sam Miller. RealTracs MLS as distributed by MLS GRID
- $499,9904 bd3 ba2.2k sqft2216 Sadler Ave #B, Nashville, TN 37210For SaleMLS ID #3598920, Jordyn Hollingsworth. RealTracs MLS as distributed by MLS GRID
- $742,9003 bd4 ba2.6k sqft28 N Hill St, Nashville, TN 37210For SaleMLS ID #3542108, Linda G. Miller. RealTracs MLS as distributed by MLS GRID
- $724,9003 bd4 ba2.2k sqft15 N Hill St #A, Nashville, TN 37210New ConstructionMLS ID #3513236, Ronnie Lee Booth, III. RealTracs MLS as distributed by MLS GRID
- $749,9004 bd3 ba1.8k sqft2025 Beech Ave, Nashville, TN 37204For SaleMLS ID #3512844, Kathryn "Grace" Hogue. RealTracs MLS as distributed by MLS GRID
- $719,0003 bd4 ba2k sqft1242 2nd Ave S #10, Nashville, TN 37210For SaleMLS ID #3598067, Haleigh Sport. RealTracs MLS as distributed by MLS GRID
- $514,9004 bd3 ba1.7k sqft321 Leafland Ave, Nashville, TN 37210For SaleMLS ID #3514878, Robert L. Patton, BROKER. RealTracs MLS as distributed by MLS GRID
- $567,4003 bd3 ba2k sqft320B Leafland Ave, Nashville, TN 37210For SaleMLS ID #3245342, Summer Brady. RealTracs MLS as distributed by MLS GRID
