Welcome to the Aria, a new single-story 3 bedroom home in Savannah Lakes, Lewisburg, TN. This home offers 3 bedrooms, 2 full baths, a 2 car garage, and a private backyard. With a perfect blend of functional design, new interior finishes and features, and a modern open layout, the Aria is sure to impress. Move-in-ready by the end of this year!
Boasting an open-concept layout and 8’ ceilings, this home feels bright and spacious. The kitchen features a large island ideal for bar-style dining or entertaining, a pantry, and ample cabinets and counter space. Both the dining and living areas overlook a covered porch, perfect for outdoor relaxation and meals.
The roomy primary bedroom, located at the back for privacy, fits a king-size bed comfortably and includes an en suite bath with double vanities, walk-in closet, and separate linen closet. Two additional bedrooms at the front share a second bathroom. The two-car garage connects to the front hallway, where the laundry room is conveniently located.
Each bedroom has carpeted floors and closets. The kitchen shines with Silestone quartz countertops and stainless-steel Whirlpool appliances. The Aria also comes with smart home technology, letting you control your home remotely.
Contact us today to learn more about the Aria at Savannah Lakes, Lewisburg, TN. Drawings, renderings, photos, square footages, floor plans, and sizes are approximate and for illustration purposes only and will vary from the homes as built. Taxes are estimated. Builder contract required.
Active
$322,740
1649 Acacia Ave, Lewisburg, TN 37091
3beds
1,618sqft
Single Family Residence, Residential
Built in 2026
-- sqft lot
$-- Zestimate®
$199/sqft
$60/mo HOA
What's special
Walk-in closetPrivate backyardOpen-concept layoutSeparate linen closetStainless-steel whirlpool appliances
- 1 day
- 16
- 2
Likely to sell faster than
Zillow last checked:
Listing updated:
Listed by:
Hailey Brewer 629-205-9240,
D.R. Horton 629-205-9240,
Jameson Leasure 629-300-6846,
D.R. Horton
Source: RealTracs MLS as distributed by MLS GRID,MLS#: 3624659
Facts & features
Interior
Bedrooms & bathrooms
- Bedrooms: 3
- Bathrooms: 2
- Full bathrooms: 2
- Main level bedrooms: 3
Bedroom 1
- Features: Walk-In Closet(s)
- Level: Walk-In Closet(s)
- Area: 182 Square Feet
- Dimensions: 13x14
Bedroom 2
- Area: 110 Square Feet
- Dimensions: 11x10
Bedroom 3
- Area: 110 Square Feet
- Dimensions: 11x10
Primary bathroom
- Features: Double Vanity
- Level: Double Vanity
Dining room
- Area: 180 Square Feet
- Dimensions: 12x15
Kitchen
- Features: Pantry
- Level: Pantry
- Area: 96 Square Feet
- Dimensions: 8x12
Living room
- Area: 192 Square Feet
- Dimensions: 12x16
Heating
- Central, Electric
Cooling
- Central Air, Electric
Appliances
- Included: Dishwasher, Disposal, Microwave, Electric Range, Smart Appliance(s)
- Laundry: Electric Dryer Hookup, Washer Hookup
Features
- Open Floorplan, Pantry, Smart Thermostat, Walk-In Closet(s), High Speed Internet
- Flooring: Carpet, Laminate, Vinyl
- Basement: None
Interior area
- Total structure area: 1,618
- Total interior livable area: 1,618 sqft
- Finished area above ground: 1,618
Property
Parking
- Total spaces: 2
- Parking features: Garage Faces Front, Driveway
- Attached garage spaces: 2
- Has uncovered spaces: Yes
Features
- Levels: One
- Stories: 1
- Patio & porch: Patio, Covered
- Exterior features: Smart Lock(s)
- Pool features: Association
Details
- Special conditions: Standard
Construction
Type & style
- Home type: SingleFamily
- Property subtype: Single Family Residence, Residential
Materials
- Brick, Vinyl Siding
- Roof: Asphalt
Condition
- New construction: Yes
- Year built: 2026
Utilities & green energy
- Sewer: Public Sewer
- Water: Public
- Utilities for property: Electricity Available, Water Available
Green energy
- Energy efficient items: Windows
Community & HOA
Community
- Security: Carbon Monoxide Detector(s), Smoke Detector(s), Smart Camera(s)/Recording
- Subdivision: Savannah Lakes
HOA
- Has HOA: Yes
- Amenities included: Pool, Sidewalks
- Services included: Maintenance Grounds, Recreation Facilities
- HOA fee: $60 monthly
- Second HOA fee: $250 one time
Location
- Region: Lewisburg
Financial & listing details
- Price per square foot: $199/sqft
- Annual tax amount: $2,700
- Date on market: 10/23/2026
- Electric utility on property: Yes
Estimated market value
Not available
Estimated sales range
Not available
Not available
Price history
| Date | Event | Price |
|---|---|---|
| 10/23/2026 | Listed for sale | $322,740$199/sqft |
Source:  RealTracs MLS as distributed by MLS GRID #3624659 Report a problem | ||
| 10/23/2026 | Listing removed | $322,740$199/sqft |
Source: RealTracs MLS as distributed by MLS GRID #3597884 Report a problem | ||
| 9/22/2026 | Listed for sale | $322,740$199/sqft |
Source: RealTracs MLS as distributed by MLS GRID #3597884 Report a problem | ||
Public tax history
Tax history is unavailable.
Monthly payment
Est. payment
Payment breakdown
Explore the cost of this home by adjusting the details. Changes won't be saved.Climate risks
Neighborhood: 37091
Nearby schools
Schools provided by the listing agent
- Elementary: Marshall-Oak Grove-Westhills ELem.
- Middle: Lewisburg Middle School
- High: Marshall Co High School
Source: RealTracs MLS as distributed by MLS GRID. This data may not be complete. We recommend contacting the local school district to confirm school assignments for this home.
- $334,9904 bd2 ba1.7k sqft1642 Acacia Ave, Lewisburg, TN 37091New Construction

- $353,9904 bd3 ba2.2k sqft1644 Acacia Ave, Lewisburg, TN 37091New Construction

- $329,9904 bd2 ba1.7k sqft1780 Savannah Pass, Lewisburg, TN 37091New Construction
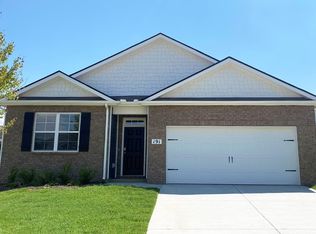
- $329,9904 bd2 ba1.7k sqft1747 Savannah Pass, Lewisburg, TN 37091New Construction

Similar homes
- $329,9904 bd2 ba1.7k sqft1747 Savannah Pass, Lewisburg, TN 37091New Construction
 RealTracs MLS as distributed by MLS GRID
- $319,9904 bd2 ba1.4k sqft1782 Savannah Pass, Lewisburg, TN 37091New Construction
 RealTracs MLS as distributed by MLS GRID
- $364,9003 bd2 ba1.7k sqft1325 Horseshoe Dr, Lewisburg, TN 37091For Sale
 MLS ID #3623297, Telisha Acklin. RealTracs MLS as distributed by MLS GRID
- $--3 bd2 ba1.7k sqft1260 Verona Caney Ave, Lewisburg, TN 37091Auction
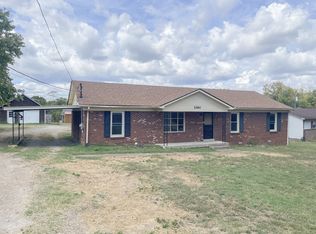 MLS ID #3612705, Chandler Vaught. RealTracs MLS as distributed by MLS GRID
- $292,9004 bd3 ba1.7k sqft1433 New Columbia Hwy, Lewisburg, TN 37091For SaleMLS ID #3619704, Vicki Cain. RealTracs MLS as distributed by MLS GRID
- $294,9904 bd2 ba1.5k sqft1316 Preakness Ln, Lewisburg, TN 37091New ConstructionRealTracs MLS as distributed by MLS GRID
- $385,0003 bd2 ba1.4k sqft1017 Corey Dr, Lewisburg, TN 37091For SaleMLS ID #3624523, Lee Anne Coble. RealTracs MLS as distributed by MLS GRID
- $299,9904 bd2 ba1.5k sqft1403 Belmont Way, Lewisburg, TN 37091New ConstructionRealTracs MLS as distributed by MLS GRID
- $317,4903 bd2 ba1.6k sqft1053 Curtis Springs Ln, Lewisburg, TN 37091New ConstructionRealTracs MLS as distributed by MLS GRID
- $309,9003 bd2 ba1.4k sqft236 Trey Dr, Lewisburg, TN 37091For SaleMLS ID #3611895, Ryan Richardson. RealTracs MLS as distributed by MLS GRID
- $316,9904 bd2 ba1.4k sqft1307 Grassy Plain Pass, Lewisburg, TN 37091New ConstructionRealTracs MLS as distributed by MLS GRID
- $319,9903 bd2 ba1.6k sqft1778 Savannah Pass, Lewisburg, TN 37091New ConstructionRealTracs MLS as distributed by MLS GRID
- $397,5003 bd3 ba2.1k sqft1138 Green Valley Dr, Lewisburg, TN 37091For SaleMLS ID #3603787, Bobby Patterson. RealTracs MLS as distributed by MLS GRID
- $329,9904 bd2 ba1.7k sqft1776 Savannah Pass, Lewisburg, TN 37091New ConstructionRealTracs MLS as distributed by MLS GRID
- $319,0003 bd2 ba2k sqft500 Skyline Dr S, Lewisburg, TN 37091For SaleMLS ID #3547241, Vicki Cain. RealTracs MLS as distributed by MLS GRID
- $324,9004 bd2 ba1.5k sqft1210 White Dr, Lewisburg, TN 37091For SaleMLS ID #3117869, Telisha Acklin. RealTracs MLS as distributed by MLS GRID
- $399,0003 bd2 ba1.6k sqft1798 Twin Caves Dr, Lewisburg, TN 37091New ConstructionMLS ID #3626137, Pam Ford. RealTracs MLS as distributed by MLS GRID
