Beautifully updated and move-in ready home featuring numerous upgrades throughout! This property offers a new A/C system, new washer, hurricane-impact windows in the front, and a motorized hurricane shutter in the rear. The remodeled kitchen features granite countertops, breakfast bar seating, and a custom-built pantry providing excellent storage. Enjoy tile flooring throughout, a remodeled primary bathroom, and an extended family room with convenient in-unit laundry. The family room also includes custom-made storage furniture, maximizing both functionality and organization. A well-maintained home offering comfort, storage, hurricane protection, and thoughtful upgrades throughout.
For sale
$220,000
5780 W FERNLEY Drive W #101, West Palm Beach, FL 33415
2beds
999sqft
Villa
Built in 1980
-- sqft lot
$215,400 Zestimate®
$220/sqft
$505/mo HOA
What's special
Breakfast bar seatingGranite countertopsTile flooring throughoutRemodeled kitchenRemodeled primary bathroom
- 2 days |
- 94 |
- 4 |
Likely to sell faster than
Zillow last checked:
Listing updated:
Listed by:
Andres Zapata 561-396-5258,
Partnership Realty Inc.
Source: BeachesMLS,MLS#: B26063555 Originating MLS: BeachesMLS
Originating MLS: BeachesMLSFacts & features
Interior
Bedrooms & bathrooms
- Bedrooms: 2
- Bathrooms: 2
- Full bathrooms: 2
- Main level bathrooms: 2
- Main level bedrooms: 2
Primary bedroom
- Level: Main
- Area: 168
- Dimensions: 14 X 12
Den
- Level: Main
- Area: 132
- Dimensions: 11 X 12
Family room
- Level: Main
- Area: 273
- Dimensions: 21 X 13
Kitchen
- Level: Main
- Area: 126
- Dimensions: 14 X 9
Living room
- Level: Main
- Area: 286
- Dimensions: 22 X 13
Heating
- Central, Electric
Cooling
- Central Air, Ceiling Fan(s), Electric
Appliances
- Included: Dryer, Dishwasher, Electric Range, Electric Water Heater, Ice Maker, Microwave, Oven, Range, Refrigerator, Water Heater, Washer
- Laundry: Washer Hookup, Inside, Laundry Room, Laundry Tub, Sink
Features
- Built-in Features, Living/Dining Room, Custom Mirrors, Pantry, Storage, Separate Shower, Walk-In Closet(s)
- Flooring: Carpet, Ceramic Tile, Tile
- Windows: ENERGY STAR Qualified Windows, Storm Window(s)
- Has fireplace: No
Interior area
- Total structure area: 999
- Total interior livable area: 999 sqft
Video & virtual tour
Property
Parking
- Total spaces: 1
- Parking features: Assigned, Guest, Open
- Uncovered spaces: 1
Accessibility
- Accessibility features: None
Features
- Levels: One
- Stories: 1
- Entry location: Entry Level Living Area Y
- Patio & porch: Porch
- Pool features: Association
- Has view: Yes
- View description: Other
- Waterfront features: None
Details
- Parcel number: 00424414520001010
- Zoning: RHMF
- Special conditions: Standard
Construction
Type & style
- Home type: Condo
- Property subtype: Villa
Materials
- Block, Stucco
- Roof: Mansard,Tile
Condition
- Resale
- New construction: No
- Year built: 1980
Utilities & green energy
- Electric: 3 Phase
- Sewer: Public Sewer
- Water: Public
- Utilities for property: Cable Available, Sewer Available, Water Available
Community & HOA
Community
- Security: Smoke Detector(s)
- Senior community: Yes
- Subdivision: CRESTHAVEN CONDO TOWNHOMES SEC 3
HOA
- Has HOA: Yes
- Amenities included: Billiard Room, Clubhouse, Pool, Parking, Sidewalks, Tennis Court(s)
- Services included: Common Areas, Cable TV, Maintenance Grounds, Sewer, Trash, Water
- HOA fee: $505 monthly
- HOA phone: 561-439-7635
Location
- Region: West Palm Beach
Financial & listing details
- Price per square foot: $220/sqft
- Tax assessed value: $45,983
- Annual tax amount: $861
- Date on market: 8/13/2026
- Cumulative days on market: 3 days
- Listing terms: Cash,Conventional
Estimated market value
$215,400
$205,000 - $226,000
$1,636/mo
Price history
| Date | Event | Price |
|---|---|---|
| 8/13/2026 | Listed for sale | $220,000-12%$220/sqft |
Source:  BeachesMLS #B26063555 Report a problem BeachesMLS #B26063555 Report a problem | ||
| 9/9/2025 | Listing removed | $250,000$250/sqft |
Source: BeachesMLS #RX-11098421 Report a problem | ||
| 6/24/2025 | Price change | $250,000-3.8%$250/sqft |
Source: BeachesMLS #RX-11098421 Report a problem | ||
| 6/11/2025 | Listed for sale | $260,000+453.2%$260/sqft |
Source: BeachesMLS #RX-11098421 Report a problem | ||
| 2/17/2010 | Sold | $47,000$47/sqft |
Source: Public Record Report a problem | ||
Public tax history
| Year | Property taxes | Tax assessment |
|---|---|---|
| 2025 | $861 +4% | $44,774 +2.9% |
| 2024 | $828 +4.9% | $43,512 +3% |
| 2023 | $789 +1.9% | $42,245 +3% |
| 2022 | $774 +7.9% | $41,015 +3% |
| 2021 | $717 +2.9% | $39,820 +1.4% |
| 2020 | $697 +1% | $39,270 +2.3% |
| 2019 | $690 | $38,387 +1.9% |
| 2018 | $690 +20.5% | $37,671 +2.1% |
| 2017 | $573 +6.8% | $36,896 +2.1% |
| 2016 | $536 +2% | $36,137 +0.7% |
| 2015 | $526 +0.7% | $35,886 +0.8% |
| 2014 | $522 +2.8% | $35,601 +1.5% |
| 2013 | $508 -1.7% | $35,075 -2.8% |
| 2012 | $517 -7.8% | $36,075 -5.3% |
| 2011 | $561 +3.2% | $38,075 |
| 2010 | $544 -26.3% | $38,075 -24.3% |
| 2009 | $738 +11.2% | $50,300 +0.1% |
| 2008 | $664 +14.2% | $50,250 +3% |
| 2007 | $581 -8.8% | $48,786 +2.5% |
| 2006 | $637 | $47,596 +3% |
| 2005 | -- | $46,210 +3% |
| 2004 | $201 +22.5% | $44,864 +1.9% |
| 2003 | $164 -68.2% | $44,027 +2.4% |
| 2002 | $516 +0.4% | $42,995 +1.6% |
| 2001 | $514 +6.4% | $42,318 +3% |
| 2000 | $483 +65% | $41,085 -3% |
| 1999 | $293 | $42,375 |
Find assessor info on the county website
Monthly payment
Est. payment
Payment breakdown
Explore the cost of this home by adjusting the details. Changes won't be saved.Climate risks
Neighborhood: 33415
Nearby schools
GreatSchools rating
- 6/10Forest Hill Elementary SchoolGrades: PK-5Distance: 0.8 mi
- 6/10Okeeheelee Middle SchoolGrades: 6-8Distance: 1.6 mi
- 5/10Dr. Joaquin Garcia High SchoolGrades: 9-12Distance: 3.9 mi
Schools provided by the listing agent
- Elementary: Forest Hill
- Middle: Okeeheelee
- High: Dr. Joaquin Garcia
Source: BeachesMLS. This data may not be complete. We recommend contacting the local school district to confirm school assignments for this home.
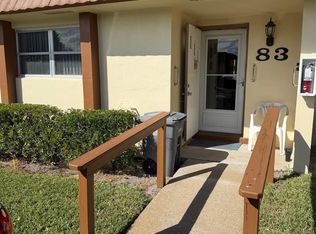
- $99,9001 bd1 ba784 sqft5780 Fernley Dr W APT 83, West Palm Beach, FL 33415For Sale
- $110,0001 bd1 ba1.1k sqft5780 Fernley Dr W APT 94, West Palm Beach, FL 33415Sold

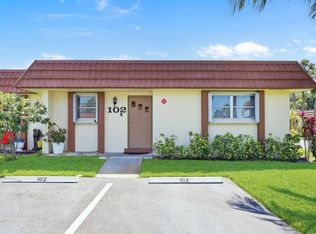
- $160,0002 bd2 ba1.3k sqft5780 Fernley Dr W APT 102, West Palm Beach, FL 33415Sold
- $215,0002 bd2 ba1.3k sqft5780 Fernley Dr W APT 91, West Palm Beach, FL 33415Sold

- $150,0001 bd2 ba999 sqft5780 Fernley Dr W APT 73, West Palm Beach, FL 33415Sold
- $182,5002 bd2 ba999 sqft5780 Fernley Dr W APT 147, West Palm Beach, FL 33415Sold
- $200,0002 bd2 ba1.3k sqft5780 Fernley Dr W APT 150, West Palm Beach, FL 33415Sold
- $257,5002 bd2 ba1.3k sqft5775 Fernley Dr W APT 89, West Palm Beach, FL 33415Sold
A local agent can set up tours, give advice and negotiate with sellers.
Similar homes
- $220,0002 bd2 ba1.3k sqft2886 Fernley Drive E #5, West Palm Beach, FL 33415For Sale

 MLS ID #B26057445, Dilenia Rivas, RE/MAX Prestige Realty/Wellington. BeachesMLS
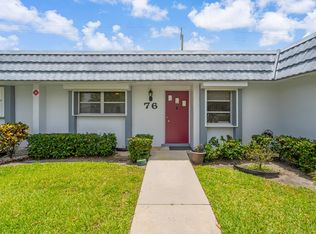
 - $210,0002 bd2 ba1k sqft2886 Fernley Drive E #76, West Palm Beach, FL 33415For Sale
 MLS ID #B26047177, Lorena Fuentes, CGI Realty. BeachesMLS
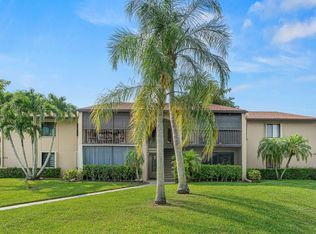
 - $229,9992 bd2 ba1.1k sqft526 Shady Pine Way #D2, Greenacres, FL 33415For Sale
 MLS ID #B26045641, Jaclyn Corbiciero, Compass Florida LLC. BeachesMLS
 - $194,9002 bd1 ba991 sqft539 Shady Pine Way #C1, Greenacres, FL 33415For Sale
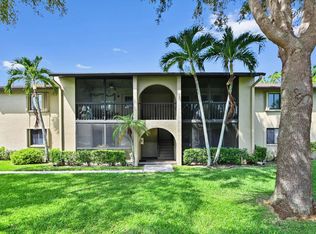 MLS ID #B26058240, Jeffrey L Tricoli PA, KW Reserve Palm Beach. BeachesMLS
 - $305,0002 bd2 ba1.3k sqft2640 Gately Drive W #1601, West Palm Beach, FL 33415For SaleMLS ID #B26016459, Robert Brett Vlasek, Vlasek Real Estate Group. BeachesMLS
- $285,0002 bd2 ba1.2k sqft2641 Gately Drive W #2902, West Palm Beach, FL 33415For SaleMLS ID #B26048691, Ralph M Harvey, LISTWITHFREEDOM.COM. BeachesMLS
- $230,0002 bd2 ba1.1k sqft3760 Coco Loba Lane, Boynton Beach, FL 33436For SaleMLS ID #B26063082, Holly Lynne Kosiec, Roses Realty Services Inc.. BeachesMLS
- $218,0002 bd2 ba1.1k sqft4996 Sable Pine Circle #A1, West Palm Beach, FL 33417For SaleMLS ID #B26029459, Fernando Lezama, EXP Realty LLC. BeachesMLS
- $199,9002 bd2 ba1.1k sqft2651 Boundbrook Boulevard #110, West Palm Beach, FL 33461For SaleMLS ID #B26028840, Maria Abreu Proenza, CGI Realty. BeachesMLS
- $217,5002 bd2 ba1k sqft213 Wellington E, West Palm Beach, FL 33417For SaleMLS ID #B26030589, Stephen Martin Folan, RH Realty. BeachesMLS
- $199,0002 bd2 ba924 sqft207 Pine Hov Circle #D2, Greenacres, FL 33463For SaleMLS ID #B26031570, Alyssa Russo, Coldwell Banker Realty /Delray Beach. BeachesMLS
- $174,9002 bd2 ba920 sqft5883 La Paseos Drive #D-2, Greenacres, FL 33463For SaleMLS ID #B26018434, Sherry Scalise PA, Charles Rutenberg Realty FTL. BeachesMLS
- $209,5002 bd2 ba1.3k sqft7855 Willow Spring Drive #725, Lake Worth, FL 33467For SaleMLS ID #B26008182, Albert Stepniak, Coldwell Banker Realty. BeachesMLS
- $195,0002 bd2 ba1.2k sqftThe Dorchester, Lake Worth, FL 33467For SaleMLS ID #B26013472, Dawn M Balzano, Coldwell Banker Realty. BeachesMLS
- $230,0003 bd2 ba1.4k sqft1012 Green Pine Boulevard #H2, West Palm Beach, FL 33409For SaleMLS ID #R11153911, Tanya Murcia LLC, Blue Realty Team, LLC. BeachesMLS
- $239,9002 bd1 ba1k sqft1907 SW 22ND Avenue, Boynton Beach, FL 33426For SaleMLS ID #B26064186, John W Maybin, Momentum Real Estate Group. BeachesMLS
- $185,0002 bd2 ba1k sqft102 Lake Anne Drive, West Palm Beach, FL 33411For SaleMLS ID #B26039859, Ilona S. Chkliarouk LLC, Donohue Real Estate Palm Beach. BeachesMLS
- $130,0002 bd2 ba920 sqft108, Greenacres, FL 33463For SaleMLS ID #B26059524, Robert Ferrer Jr., LAER Realty Partners Bowen/Wellington. BeachesMLS
- $230,0002 bd2 ba1k sqft67, Delray Beach, FL 33445For SaleMLS ID #B26060183, Salvatore Joseph Messina, The Keyes Company - Stuart. BeachesMLS
- $219,0002 bd2 ba1.4k sqft4863 Hawkwood Road #B, Boynton Beach, FL 33436For SaleMLS ID #B26050930, Katie L Owen, Block Realty. BeachesMLS
