Welcome to Florida living in this beautifully appointed 3-bedroom, 2.5-bath home in a desirable gated 55+ community. The community's largest model offers 2,475 SqFt of living space, a 2-car garage and expansive driveway. Features include new double front doors, 10-foot ceilings, crown molding, tile flooring, plantation shutters and custom walk-in closets. The open kitchen/dining area was enhanced by removing an interior wall, creating a spacious flow. Enjoy a screened retreat with heated in-ground pool and waterfall feature, refinished less than 5 years ago. Full storm protection, 5-year-old A/C, and offered fully furnished. Conveniently located near shopping, dining, hospitals, Turnpike and Wellington's equestrian grounds.
For sale
$575,000
3952 Summer Chase Court, Lake Worth, FL 33467
3beds
2,353sqft
Single Family Residence
Built in 1997
7,405 Square Feet Lot
$556,400 Zestimate®
$244/sqft
$518/mo HOA
What's special
Heated in-ground poolWaterfall featureFull storm protectionScreened retreatTile flooringSpacious flowCustom walk-in closets
- 4 days |
- 497 |
- 19 |
Likely to sell faster than
Zillow last checked:
Listing updated:
Listed by:
Maria Giuliano (561)460-3679,
Illustrated Properties LLC (We
Source: BeachesMLS,MLS#: B26062709 Originating MLS: BeachesMLS
Originating MLS: BeachesMLSFacts & features
Interior
Bedrooms & bathrooms
- Bedrooms: 3
- Bathrooms: 3
- Full bathrooms: 2
- 1/2 bathrooms: 1
- Main level bathrooms: 2
- Main level bedrooms: 3
Primary bedroom
- Area: 240
- Dimensions: 16 X 15
Bedroom 2
- Area: 132
- Dimensions: 11 X 12
Bedroom 3
- Area: 132
- Dimensions: 11 X 12
Family room
- Area: 240
- Dimensions: 12 X 20
Florida room
- Area: 285
- Dimensions: 19 X 15
Kitchen
- Area: 132
- Dimensions: 12 X 11
Living room
- Area: 320
- Dimensions: 16 X 20
Heating
- Central, Electric
Cooling
- Central Air, Ceiling Fan(s)
Appliances
- Included: Cooktop, Dryer, Dishwasher, Electric Cooktop, Electric Range, Electric Water Heater, Free-Standing Freezer, Disposal, Microwave, Refrigerator, Water Heater, Washer
- Laundry: Inside, Main Level, Laundry Room
Features
- Breakfast Bar, Breakfast Area, Bathtub, Central Vacuum, Dual Sinks, Entrance Foyer, Garden Tub/Roman Tub, Living/Dining Room, Main Level Primary, Pantry, Split Bedrooms, Soaking Tub, Separate Shower, Walk-In Closet(s)
- Flooring: Ceramic Tile
- Windows: Blinds, Metal, Plantation Shutters, Single Hung, Skylight(s), Tinted Windows
- Has fireplace: No
- Furnished: Yes
Interior area
- Total structure area: 2,822
- Total interior livable area: 2,353 sqft
Video & virtual tour
Property
Parking
- Total spaces: 4
- Parking features: Attached, Concrete, Driveway, Garage, Garage Door Opener
- Attached garage spaces: 2
- Uncovered spaces: 2
Accessibility
- Accessibility features: None
Features
- Levels: One
- Stories: 1
- Patio & porch: Covered, Patio, Screened
- Exterior features: Outdoor Living Area
- Has private pool: Yes
- Pool features: Concrete, In Ground, Private, Screen Enclosure, Waterfall, Heated
- Has view: Yes
- View description: Other
- Waterfront features: None
Lot
- Size: 7,405 Square Feet
- Features: Sprinklers Automatic, < 1/4 Acre
Details
- Parcel number: 00424420050000070
- Zoning: RTS
- Special conditions: Standard,Listed As-Is
Construction
Type & style
- Home type: SingleFamily
- Architectural style: Ranch,Traditional
- Property subtype: Single Family Residence
Materials
- Block
- Roof: Concrete,Tile
Condition
- Resale
- New construction: No
- Year built: 1997
Details
- Builder model: Sabal Palm Model
Utilities & green energy
- Sewer: Public Sewer
- Water: Public
- Utilities for property: Cable Connected, Electricity Connected, Sewer Available, Water Available
Community & HOA
Community
- Features: Home Owners Association, Gated
- Security: Security System Owned, Security System, Fire Alarm, Gated Community, Motion Detectors, Smoke Detector(s)
- Senior community: Yes
- Subdivision: SUMMER CHASE
HOA
- Has HOA: Yes
- Amenities included: Bocce Court, Billiard Room, Clubhouse, Community Kitchen, Fitness Center, Pickleball, Pool, Parking, Shuffleboard Court, Sauna, Spa/Hot Tub, Sidewalks, Tennis Court(s)
- Services included: Common Areas, Cable TV, Insurance, Maintenance Grounds, Recreation Facilities, Security, Trash
- HOA fee: $518 monthly
- HOA name: Summer Chase HOA
- HOA phone: 561-963-9858
Location
- Region: Lake Worth
Financial & listing details
- Price per square foot: $244/sqft
- Tax assessed value: $208,271
- Annual tax amount: $3,180
- Date on market: 8/11/2026
- Cumulative days on market: 4 days
- Listing terms: Cash,Conventional,VA Loan
- Electric utility on property: Yes
Estimated market value
$556,400
$529,000 - $584,000
$4,167/mo
Price history
| Date | Event | Price |
|---|---|---|
| 8/11/2026 | Listed for sale | $575,000+202.6%$244/sqft |
Source:  BeachesMLS #B26062709 Report a problem BeachesMLS #B26062709 Report a problem | ||
| 5/29/2002 | Sold | $190,000+13.2%$81/sqft |
Source: Public Record Report a problem | ||
| 12/15/1997 | Sold | $167,900$71/sqft |
Source: Public Record Report a problem | ||
Public tax history
| Year | Property taxes | Tax assessment |
|---|---|---|
| 2025 | $3,180 +3.2% | $202,796 +2.9% |
| 2024 | $3,081 +3% | $197,081 +3% |
| 2023 | $2,992 +1.2% | $191,341 +3% |
| 2022 | $2,956 +1.7% | $185,768 +3% |
| 2021 | $2,908 +1% | $180,357 +1.4% |
| 2020 | $2,878 +1.3% | $177,867 +2.3% |
| 2019 | $2,841 | $173,868 +1.9% |
| 2018 | $2,841 +6.3% | $170,626 +2.1% |
| 2017 | $2,672 +1.9% | $167,117 +2.1% |
| 2016 | $2,621 +0.1% | $163,680 +0.7% |
| 2015 | $2,619 -2.2% | $162,542 +0.8% |
| 2014 | $2,679 +1.7% | $161,252 +1.5% |
| 2013 | $2,635 -7.4% | $158,869 -5.7% |
| 2012 | $2,844 -1.6% | $168,548 +0.4% |
| 2011 | $2,892 +1.4% | $167,831 +1.5% |
| 2010 | $2,851 +3.7% | $165,351 -0.4% |
| 2009 | $2,748 +5.9% | $166,070 -4.4% |
| 2008 | $2,594 -2.4% | $173,658 +3% |
| 2007 | $2,659 -6.3% | $168,600 +2.5% |
| 2006 | $2,839 | $164,488 +3% |
| 2005 | -- | $159,697 +3% |
| 2004 | $1,349 +527.5% | $155,046 +1.9% |
| 2003 | $215 -91.7% | $152,155 +5% |
| 2002 | $2,582 +0.7% | $144,937 +1.6% |
| 2001 | $2,564 +1.4% | $142,655 |
| 2000 | $2,529 +10.2% | $142,655 |
| 1999 | $2,296 | $142,655 |
Find assessor info on the county website
Monthly payment
Est. payment
Payment breakdown
Explore the cost of this home by adjusting the details. Changes won't be saved.Climate risks
Neighborhood: 33467
Nearby schools
GreatSchools rating
- 7/10Discovery Key Elementary SchoolGrades: K-5Distance: 0.5 mi
- 8/10Emerald Cove Middle SchoolGrades: 6-8Distance: 1.7 mi
- 5/10Dr. Joaquin Garcia High SchoolGrades: 9-12Distance: 1.1 mi
Schools provided by the listing agent
- Elementary: Discovery Key
- Middle: Emerald Cove
- High: Dr. Joaquin Garcia
Source: BeachesMLS. This data may not be complete. We recommend contacting the local school district to confirm school assignments for this home.
- $465,1003 bd2 ba2.3k sqft3956 Summer Chase Ct, Lake Worth, FL 33467Off Market
- $459,2003 bd2 ba1.9k sqft3948 Summer Chase Ct, Lake Worth, FL 33467Off Market
- $476,6003 bd2 ba1.9k sqft3960 Summer Chase Ct, Lake Worth, FL 33467Off Market
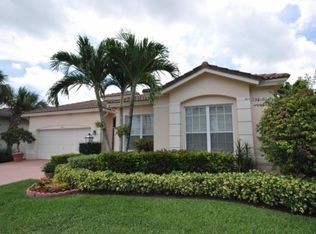
- $431,8003 bd2 ba2.3k sqft3944 Summer Chase Ct, Lake Worth, FL 33467Off Market
- $436,2002 bd2 ba1.7k sqft3953 Summer Chase Ct, Lake Worth, FL 33467Off Market
- $454,7003 bd2 ba2.3k sqft3964 Summer Chase Ct, Lake Worth, FL 33467Off Market
- $153,400-- bd1 ba768 sqft3884 Blanchette Trl, Lake Worth, FL 33467Off Market
- $410,7003 bd2 ba1.9k sqft3940 Summer Chase Ct, Lake Worth, FL 33467Off Market
A local agent can set up tours, give advice and negotiate with sellers.
Similar homes
- $549,9993 bd3 ba2.2k sqft8208 Parini Way, Lake Worth, FL 33467For Sale
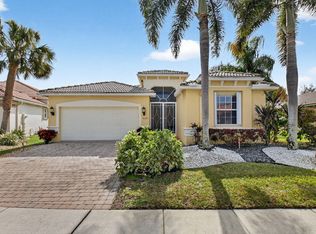
 MLS ID #B26000889, Michael M Klabanoff PA, Coldwell Banker Realty. BeachesMLS
 - $464,9003 bd3 ba2.3k sqft3747 Spring Crest Court, Lake Worth, FL 33467For Sale
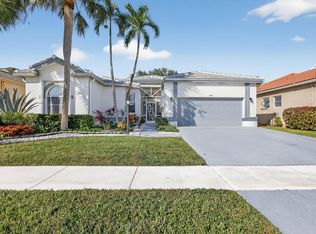 MLS ID #R11142909, Francoise Knoeppel, The Keyes Company. BeachesMLS
 - $479,0003 bd2 ba1.8k sqft107 Harbor Lake Circle, Greenacres, FL 33413For Sale
 MLS ID #B26061629, Nicole Dimattina, Prime Time Realty LLC. BeachesMLS
 - $580,0003 bd2 ba1.9k sqft6405 Sand Hills Circle, Lake Worth, FL 33463For Sale
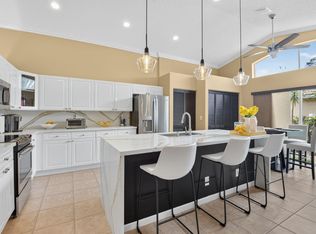 MLS ID #B26050112, Zachary Josef Mazur, Coldwell Banker Realty /Delray Beach. BeachesMLS
 - $735,0003 bd3 ba2k sqft8317 Xanthus Lane, Wellington, FL 33414For SaleMLS ID #B26062889, Jennifer Karina Booker, Berkshire Hathaway HomeSvs FL. BeachesMLS
- $724,9005 bd4 ba3.2k sqft7228 Via Leonardo, Lake Worth, FL 33467For SaleMLS ID #B26051202, Glenn D Peleg, LoKation. BeachesMLS
- $559,0003 bd2 ba1.7k sqft4634 Carlton Golf Drive, Lake Worth, FL 33449For SaleMLS ID #B26014207, James E Wagner, Signature Int'l Premier Properties. BeachesMLS
- $595,0003 bd2 ba1.9k sqft6214 Sand Hills Circle, Lake Worth, FL 33463For SaleMLS ID #B26013206, Dana Demos, Coldwell Banker Realty. BeachesMLS
- $524,9994 bd3 ba2k sqft5018 Starblaze Drive, Greenacres, FL 33463For SaleMLS ID #B26057018, Tyler Douglas Standish, KW Innovations. BeachesMLS
- $600,0005 bd3 ba2.3k sqft6233 WILLOUGHBY Circle, Lake Worth, FL 33463For SaleMLS ID #B26055684, Cassandra Gutierrez, Century 21 Realty Professionals. BeachesMLS
- $435,0003 bd2 ba1.3k sqft7188 Burgess Drive, Lake Worth, FL 33467For SaleMLS ID #B26055937, Harold W Wellman, Berkshire Hathaway Florida Realty. BeachesMLS
- $575,0003 bd2 ba2.5k sqft8969 Torcello Way, Boynton Beach, FL 33472For SaleMLS ID #B26043038, Paul Jay Saperstein, EXP Realty LLC. BeachesMLS
- $849,9005 bd3 ba2.8k sqft6733 Finamore Circle, Lake Worth, FL 33467For SaleMLS ID #B26043617, Jeffrey Silver, KW Innovations. BeachesMLS
- $629,0003 bd4 ba2.9k sqft10916 Northgreen Drive, Lake Worth, FL 33449For SaleMLS ID #B26023320, Philip Freifeld, Illustrated Properties LLC (We. BeachesMLS
- $700,0003 bd2 ba2.7k sqft11576 Puerto Boulevard, Boynton Beach, FL 33437For SaleMLS ID #B26062751, Paul Jay Saperstein, EXP Realty LLC. BeachesMLS
- $420,0002 bd2 ba1.2k sqft7285 Burgess Drive, Lake Worth, FL 33467For SaleMLS ID #B26058804, Michelle Pierce, Exit Realty Premier Elite. BeachesMLS
- $650,0004 bd3 ba2.4k sqft9489 Worswick Court, Wellington, FL 33414For SaleMLS ID #B26045068, Tracy Ciucci, KW Innovations. BeachesMLS
- $610,0004 bd4 ba2.8k sqft10624 Old Hammock Way, Wellington, FL 33414For SaleMLS ID #B26012004, Jody Coltogirone, PA, William Raveis Real Estate. BeachesMLS
- $615,0004 bd2 ba2.3k sqft1791 Pierce Drive, Lake Worth Beach, FL 33460For SaleMLS ID #R11163026, Jeffrey L Tricoli PA, KW Reserve Palm Beach. BeachesMLS
- $545,0003 bd3 ba2.2k sqft6511 MALTA Drive, Boynton Beach, FL 33437For SaleMLS ID #B26057421, Julie E Saxon, Lang Realty - Boynton Beach. BeachesMLS
