Nestled on a corner lot, this exquisite 5-bedroom, 3,200 sq.ft. custom home has been extensively renovated and offers a perfect blend of modern luxury and serene privacy. Offered fully furnished, this exceptional home is ready to be enjoyed from day one. As you enter, you'll be captivated by the beautiful stone wall on the exterior facade and the inviting courtyard, highlighted by two majestic olive trees, privacy hedging and romantic uplighting. Inside, the high ceilings and expansive windows create a light-filled atmosphere. The gourmet kitchen boasts a center island with seating, a range with pot filler and hood, custom cabinetry with built-in appliances, a pet station, and open shelving. The open-concept layout seamlessly integrates the living room, featuring built-in shelving and iron French doors leading to the backyard, with the adjacent dining area for effortless entertaining. Upstairs, the primary bedroom boasts an en suite bathroom and a spacious walk-in closet, complemented by two additional bedrooms upstairs with a shared hall bathroom. Downstairs, one bedroom offers an en suite bathroom, ideal for guests or family members seeking privacy, while another bedroom serves as a versatile office or den. The fully finished garage can serve as a bonus room, enhancing the home's functionality, while the outdoor built-in BBQ kitchen creates an inviting space for entertaining. Surrounding ficus trees provide natural privacy and stunning views of the Santa Monica mountains, coastline and city lights from the rooftop, complete this exceptional property designed for both relaxation and luxury living.
For sale
$2,949,000
8006 Nardian Way, Los Angeles, CA 90045
5beds
3,210sqft
Residential, Single Family Residence
Built in 1950
5,784 Square Feet Lot
$-- Zestimate®
$919/sqft
$2/mo HOA
What's special
- 4 days
- 647
- 72
Zillow last checked:
Listing updated:
Listed by:
Stephanie Younger DRE # 01365696 310-499-2020,
Compass 310-499-2020,
Chloe Nash DRE # 01973360,
Compass
Source: CLAW,MLS#: 26990739
Facts & features
Interior
Bedrooms & bathrooms
- Bedrooms: 5
- Bathrooms: 4
- Full bathrooms: 4
Rooms
- Room types: Living Room, Dining Room, Patio Open
Heating
- Central
Cooling
- Central Air
Appliances
- Included: Gas Cooktop, Oven, Refrigerator, Range/Oven, Barbeque, Dishwasher, Disposal, Freezer, Vented Exhaust Fan, Tankless Water Heater
- Laundry: Laundry Room
Features
- Built-in Features, High Ceilings, Smart Home, Living Room Deck Attached, Open Floorplan, Recessed Lighting, Built-Ins
- Flooring: Hardwood
- Doors: French Doors
- Windows: Double Pane Windows
- Number of fireplaces: 1
- Fireplace features: Living Room
Interior area
- Total structure area: 3,210
- Total interior livable area: 3,210 sqft
Property
Parking
- Total spaces: 2
- Parking features: Driveway, Garage - 2 Car, Detached
- Garage spaces: 2
- Has uncovered spaces: Yes
Features
- Levels: Two
- Stories: 2
- Entry location: Foyer
- Patio & porch: Covered, Deck
- Exterior features: Balcony, Rain Gutters, Barbecue
- Pool features: None
- Spa features: None
- Fencing: Privacy
- Has view: Yes
- View description: Marina, Mountain(s), City, City Lights, Coastline
- Has water view: Yes
- Water view: Marina,Coastline
Lot
- Size: 5,784 Square Feet
- Dimensions: 60 x 102
Details
- Additional structures: None
- Parcel number: 4113020016
- Zoning: LAR1
- Special conditions: Standard
Construction
Type & style
- Home type: SingleFamily
- Architectural style: Contemporary
- Property subtype: Residential, Single Family Residence
Materials
- Plaster Walls
Condition
- Updated/Remodeled
- Year built: 1950
Utilities & green energy
- Sewer: In Street
- Water: Public
Community & HOA
Community
- Security: Gated
HOA
- Has HOA: Yes
- HOA fee: $23 annually
Location
- Region: Los Angeles
Financial & listing details
- Price per square foot: $919/sqft
- Date on market: 9/25/2026
Estimated market value
Not available
Estimated sales range
Not available
Not available
Price history
| Date | Event | Price |
|---|---|---|
| 9/25/2026 | Listed for sale | $2,949,000$919/sqft |
Source:  CLAW #26990739 Report a problem CLAW #26990739 Report a problem | ||
Public tax history
Tax history is unavailable.
Monthly payment
Est. payment
Payment breakdown
Explore the cost of this home by adjusting the details. Changes won't be saved.Climate risks
Neighborhood: Westchester
Nearby schools
Schools provided by the listing agent
- District: Los Angeles Unified
Source: CLAW. This data may not be complete. We recommend contacting the local school district to confirm school assignments for this home.
Similar homes
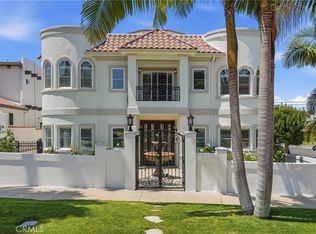
- $2,595,0004 bd4 ba2.5k sqft7715 Henefer Ave, Los Angeles, CA 90045For Sale
 MLS ID #26874533, Stephanie Younger DRE # 01365696, Compass. CLAW
 - $3,895,0006 bd6 ba3.9k sqft8136 Stewart Ave, Los Angeles, CA 90045For Sale
 MLS ID #26985153, Jesse Weinberg DRE # 01435805, Jesse Weinberg. CLAW
 - $3,499,0005 bd5 ba3.6k sqft7832 Henefer Ave, Los Angeles, CA 90045For Sale
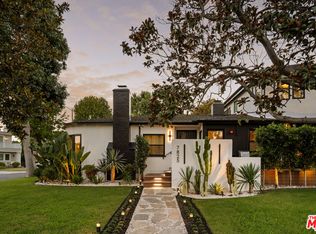 MLS ID #26984819, Stephanie Younger DRE # 01365696, Compass. CLAW
 - $3,395,0005 bd6 ba3.1k sqft8346 McConnell Ave, Los Angeles, CA 90045For Sale
 MLS ID #26874193, Stephanie Younger DRE # 01365696, Compass. CLAW
