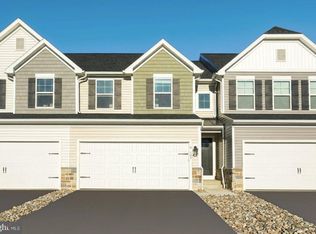
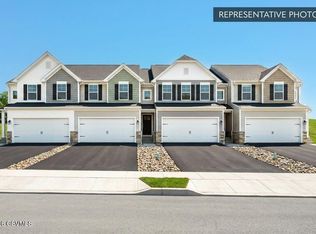
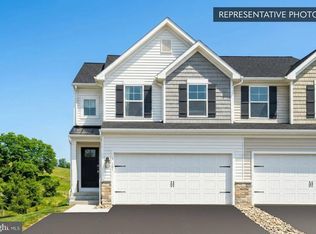
Receive $15,000 to use your way: apply it to a rate buy-down, closing cost assistance, or whatever fits your plan. See agent for details. Now under construction with settlement anticipated for late 2026 or early 2027! Welcome home to 23 Julian Drive, a beautifully upgraded end-unit Quick Move-In home in Horse Farm Court Townhomes. This Lily floor plan is designed for effortless living, with a bright family room and breakfast area flowing into an upgraded kitchen featuring a center island, quartz countertops, and a stylish tile backsplash. Step outside to your own composite deck for outdoor enjoyment. Upstairs, retreat to the Owner's Suite with a tray ceiling and private bath, complete with a double bowl vanity, plus two additional bedrooms, a full hall bath, and second-floor laundry for everyday ease. The finished basement provides even more room to spread out, complete with its own full bath, ideal for guests, a home gym, or a media space. With 3 bedrooms, 3.5 baths, and 2,053 square feet of thoughtfully upgraded living space, this home is one you won't want to miss. Includes Berks Homes 10-Year Limited Home Warranty. Photos and renderings may include options and upgrades not reflected in the list price and may have been enhanced or virtually staged. Subdivision assessment is pending; taxes will be based on the improved lot and home.
New construction
$374,990
23-101 Julian Dr Lot 14, Bloomsburg, PA 17815
3beds
2,053sqft
Townhouse
Built in 2026
9,501 Square Feet Lot
$375,100 Zestimate®
$183/sqft
$31/mo HOA
What's special
Quartz countertopsFull hall bathCenter islandBreakfast areaStylish tile backsplashPrivate bathDouble bowl vanity
- 28 days
- 63
- 1
Zillow last checked:
Listing updated:
Listed by:
Kaitlyn Streeter 484-798-3901,
Berks Homes Realty, LLC (484) 339-4747
Source: Bright MLS,MLS#: PACO2000742
Facts & features
Interior
Bedrooms & bathrooms
- Bedrooms: 3
- Bathrooms: 4
- Full bathrooms: 3
- 1/2 bathrooms: 1
- Main level bathrooms: 1
Basement
- Area: 566
Heating
- Forced Air, Heat Pump, Programmable Thermostat, Electric
Cooling
- Central Air, Electric
Appliances
- Included: Dishwasher, Disposal, Energy Efficient Appliances, Microwave, Oven/Range - Electric, Electric Water Heater
- Laundry: Has Laundry, Hookup, Upper Level
Features
- Bathroom - Stall Shower, Bathroom - Tub Shower, Bathroom - Walk-In Shower, Breakfast Area, Combination Kitchen/Living, Family Room Off Kitchen, Open Floorplan, Kitchen Island, Primary Bath(s), Dry Wall
- Flooring: Carpet, Vinyl, Other
- Doors: Insulated
- Windows: Double Pane Windows, Energy Efficient, Insulated Windows, Low Emissivity Windows, Screens, Vinyl Clad
- Has basement: No
- Has fireplace: No
Interior area
- Total structure area: 2,188
- Total interior livable area: 2,053 sqft
- Finished area above ground: 1,622
- Finished area below ground: 431
Property
Parking
- Total spaces: 4
- Parking features: Built In, Garage Faces Front, Inside Entrance, Attached, Driveway
- Attached garage spaces: 2
- Uncovered spaces: 2
- Details: Garage Sqft: 382
Accessibility
- Accessibility features: None
Features
- Levels: Two
- Stories: 2
- Patio & porch: Deck
- Exterior features: Lighting
- Pool features: None
Lot
- Size: 9,501 Square Feet
Details
- Additional structures: Above Grade, Below Grade
- Parcel number: NO RECORD FOUND
- Zoning: R
- Special conditions: Standard
Construction
Type & style
- Home type: Townhouse
- Architectural style: Traditional
- Property subtype: Townhouse
Materials
- Batts Insulation, Blown-In Insulation, Concrete, CPVC/PVC, Frame, Glass, Stick Built, Spray Foam Insulation, Vinyl Siding
- Foundation: Concrete Perimeter, Passive Radon Mitigation
- Roof: Architectural Shingle,Asphalt,Fiberglass
Condition
- Excellent
- New construction: Yes
- Year built: 2026
Details
- Builder model: Lily
- Builder name: Berks Homes, LLC
Utilities & green energy
- Electric: 200+ Amp Service, Circuit Breakers
- Sewer: Public Sewer
- Water: Public
Community & HOA
Community
- Security: Carbon Monoxide Detector(s), Smoke Detector(s)
- Subdivision: Horse Farm Court
HOA
- Has HOA: Yes
- HOA fee: $370 annually
Location
- Region: Bloomsburg
- Municipality: HEMLOCK TWP
Financial & listing details
- Price per square foot: $183/sqft
- Date on market: 9/25/2026
- Listing agreement: Exclusive Right To Sell
- Listing terms: Bank Portfolio,Cash,Conventional,FHA,VA Loan
- Inclusions: Oven / Range, Dishwasher, Microwave & Disposal
- Ownership: Fee Simple
Estimated market value
$375,100
$356,000 - $394,000
$2,801/mo
Price history
| Date | Event | Price |
|---|---|---|
| 9/25/2026 | Listed for sale | $374,990$183/sqft |
Source:  Bright MLS #PACO2000742 Report a problem | ||
Public tax history
Tax history is unavailable.
Monthly payment
Est. payment
Payment breakdown
Explore the cost of this home by adjusting the details. Changes won't be saved.Climate risks
Neighborhood: Buckhorn
Nearby schools
Schools provided by the listing agent
- District: Bloomsburg Area
Source: Bright MLS. This data may not be complete. We recommend contacting the local school district to confirm school assignments for this home.
Similar homes
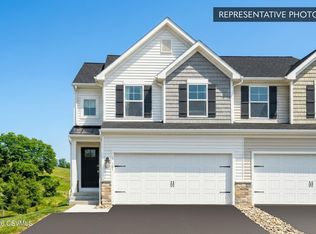
- $374,9903 bd4 ba1.6k sqft23-101 Forteen Julian Dr, Bloomsburg, PA 17815New Construction
 MLS ID #C-2644, Kaitlyn Streeter, Berks Home Realty, LLC. CSVBOR
- $359,9903 bd4 ba2k sqft19 Julian Dr Unit 103, Bloomsburg, PA 17815New Construction
 Berks Homes
- $359,9903 bd4 ba2k sqft19-103 Julian Dr Lot 12, Bloomsburg, PA 17815New Construction
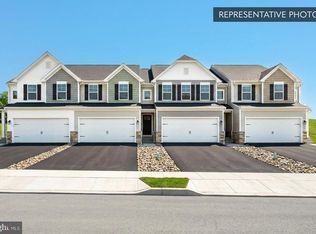
 MLS ID #PACO2000716, Kaitlyn Streeter, Berks Homes Realty, LLC. Bright MLS
- $389,9903 bd3 ba1.7k sqft171-102 Schoolhouse Rd Lot 2, Bloomsburg, PA 17815New Construction
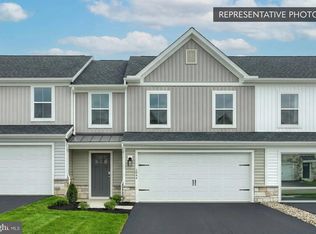 MLS ID #PACO2000826, Kaitlyn Streeter, Berks Homes Realty, LLC. Bright MLS
- $399,9903 bd4 ba2.6k sqft171-103 Schoolhouse Rd Lot 3, Bloomsburg, PA 17815New ConstructionMLS ID #PACO2000828, Kaitlyn Streeter, Berks Homes Realty, LLC. Bright MLS
- $414,9903 bd4 ba2.6k sqft171-101 Schoolhouse Rd Lot 1, Bloomsburg, PA 17815New ConstructionMLS ID #PACO2000824, Kaitlyn Streeter, Berks Homes Realty, LLC. Bright MLS
- $310,0005 bd2 ba1.9k sqft118 Terrace Dr, Bloomsburg, PA 17815For SaleMLS ID #PACO2000876, Michael Hammond, Keller Williams Realty Group. Bright MLS
