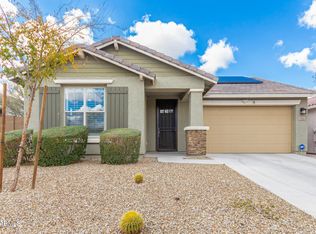
MOUNTAIN VIEW LOT - Beautiful brand-new home with guest suite at the base of South Mountain! This two-story features 10' ceilings on the first floor and 9' ceilings upstairs, along with 8' interior doors and abundant windows that create a bright, airy feel throughout. Enjoy seamless indoor-outdoor living with an impressive 16' sliding glass door-perfect for entertaining. The upgraded kitchen showcases 42'' upper cabinets, quartz countertops, a stylish tiled backsplash, built-in GE gas appliances, and durable tile throughout the main living areas. The spacious primary suite offers an extra-large walk-in closet and an oversized shower for a spa-like retreat. Designed with energy efficiency in mind, spray foam insulation ensures year-round comfort and savings.
New construction
Price cut: $31.7K (10/2)
$780,000
3715 E MELODY Drive, Phoenix, AZ 85042
4beds
3,249sqft
Single Family Residence
Built in 2026
5,614 Square Feet Lot
$-- Zestimate®
$240/sqft
$175/mo HOA
What's special
Stylish tiled backsplashExtra-large walk-in closetMountain view lotQuartz countertopsUpgraded kitchenBuilt-in ge gas appliancesSpacious primary suite
- 13 days
- 260
- 37
Likely to sell faster than
Zillow last checked:
Listing updated:
Listed by:
Kelli Blagen 480-519-5128,
LYS Properties, LLC
Source: ARMLS,MLS#: 7085320
Facts & features
Interior
Bedrooms & bathrooms
- Bedrooms: 4
- Bathrooms: 4
- Full bathrooms: 3
- 1/2 bathrooms: 1
Heating
- Natural Gas
Cooling
- Central Air, Programmable Thmstat
Appliances
- Included: Built In Recycling, Built-in Microwave, Dishwasher, Disposal, Electric Oven, Gas Cooktop
- Laundry: Upper Level, Inside
Features
- Pantry, Quartz Countertops, Double Vanity, Upstairs, Eat-in Kitchen, Breakfast Bar, 9+ Flat Ceilings, Kitchen Island, 3/4 Bath Master Bdrm
- Flooring: Carpet, Tile
- Windows: Low Emissivity Windows, Double Pane Windows, Vinyl Frame
- Has basement: No
- Has fireplace: No
Interior area
- Total structure area: 3,249
- Total interior livable area: 3,249 sqft
Property
Parking
- Total spaces: 4
- Parking features: Garage Door Opener
- Garage spaces: 2
- Uncovered spaces: 2
Features
- Stories: 2
- Patio & porch: Covered
- Spa features: None
- Fencing: Block,Wrought Iron
- Has view: Yes
- View description: City, Desert, City Lights, Mountain(s)
Lot
- Size: 5,614 Square Feet
- Features: Borders Common Area, North/South Exposure, Sprinklers In Front, Dirt Back, Synthetic Grass Frnt, Auto Timer H2O Front
Details
- Parcel number: 30120300
- Special conditions: Owner/Agent
Construction
Type & style
- Home type: SingleFamily
- Architectural style: Mid-Century Modern
- Property subtype: Single Family Residence
Materials
- Spray Foam Insulation, Stucco, Wood Frame, Stone
- Roof: Tile
Condition
- Complete Spec Home,New Construction
- New construction: Yes
- Year built: 2026
Details
- Builder name: Porchlight Homes
- Warranty included: Yes
Utilities & green energy
- Sewer: Public Sewer
Community & HOA
Community
- Features: Gated, Playground, Biking/Walking Path
- Subdivision: PRESERVE AT THE HIGHLINE
HOA
- Has HOA: Yes
- Services included: Maintenance Grounds, Street Maint
- HOA fee: $175 monthly
- HOA name: Preserve Highline
- HOA phone: 480-813-1324
Location
- Region: Phoenix
Financial & listing details
- Price per square foot: $240/sqft
- Annual tax amount: $272
- Date on market: 9/25/2026
- Cumulative days on market: 14 days
- Listing terms: VA Loan,Cash,Conventional,1031 Exchange
- Ownership: Fee Simple
Estimated market value
Not available
Estimated sales range
Not available
Not available
Price history
| Date | Event | Price |
|---|---|---|
| 10/2/2026 | Price change | $780,000-3.9%$240/sqft |
Source:  ARMLS #7085320 Report a problem ARMLS #7085320 Report a problem | ||
| 9/25/2026 | Listed for sale | $811,707$250/sqft |
Source: ARMLS #7085320 Report a problem | ||
Public tax history
Tax history is unavailable.
Monthly payment
Est. payment
Payment breakdown
Explore the cost of this home by adjusting the details. Changes won't be saved.Climate risks
Neighborhood: South Mountain
Nearby schools
Schools provided by the listing agent
- Elementary: Cloves C Campbell Sr Elementary School
- Middle: Cloves C Campbell Sr Elementary School
- High: South Mountain High School
- District: Roosevelt Elementary District
Source: ARMLS. This data may not be complete. We recommend contacting the local school district to confirm school assignments for this home.