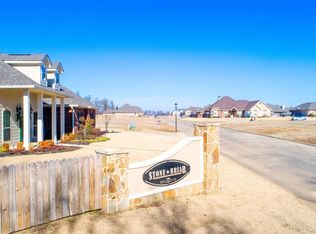
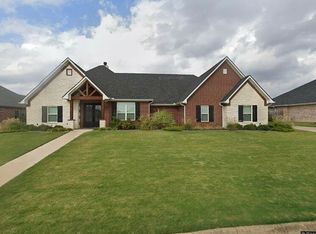
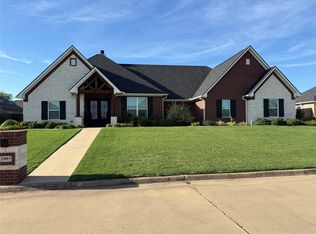
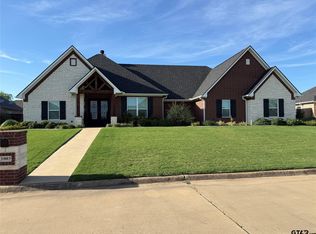
Discover this beautiful stone-and-brick home in the Stone Briar subdivision, featuring a flexible, open floor plan with 4
bedrooms, 3 full bathrooms, and a 2-car garage. The kitchen showcases granite countertops, stainless steel appliances, an
island, and custom cabinetry. Tucked away from the other bedrooms, the primary suite offers an ensuite bathroom with
double sinks, a separate shower, a soaking tub, and a spacious walk-in closet. A separate 4th bedroom provides added
flexibility, with a full bathroom conveniently located across the hall. Outside, enjoy a backyard with a privacy fence and a
covered back porch.
For sale
$525,000
1005 Stone Bridge St, Mount Pleasant, TX 75455
4beds
2,750sqft
Single Family Residence
Built in 2020
0.33 Acres Lot
$513,100 Zestimate®
$191/sqft
$-- HOA
What's special
Stone-and-brick homeStainless steel appliancesFlexible open floor planGranite countertopsSpacious walk-in closetSoaking tubEnsuite bathroom
- 5 days
- 67
- 1
Likely to sell faster than
Zillow last checked:
Listing updated:
Listed by:
Brad Buchanan 0525111 903-573-2324,
Buchanan Realty 903-573-2324
Source: NTREIS,MLS#: 21416702
Facts & features
Interior
Bedrooms & bathrooms
- Bedrooms: 4
- Bathrooms: 3
- Full bathrooms: 3
Primary bedroom
- Features: Ceiling Fan(s)
- Level: First
- Dimensions: 13 x 15
Primary bathroom
- Features: Built-in Features, Dual Sinks, En Suite Bathroom, Separate Shower
- Level: First
- Dimensions: 0 x 0
Living room
- Features: Ceiling Fan(s), Fireplace
- Level: First
- Dimensions: 28 x 20
Heating
- Central
Cooling
- Central Air, Electric
Appliances
- Included: Dishwasher, Electric Range
- Laundry: Laundry in Utility Room
Features
- Granite Counters, Kitchen Island, Open Floorplan, Walk-In Closet(s)
- Flooring: Hardwood
- Windows: Window Coverings
- Has basement: No
- Number of fireplaces: 1
- Fireplace features: Gas
Interior area
- Total interior livable area: 2,750 sqft
Video & virtual tour
Property
Parking
- Total spaces: 2
- Parking features: Concrete, Garage Faces Side
- Attached garage spaces: 2
Features
- Levels: One
- Stories: 1
- Patio & porch: Covered
- Pool features: None
- Fencing: Back Yard,Wood
Lot
- Size: 0.33 Acres
Details
- Parcel number: 290832
Construction
Type & style
- Home type: SingleFamily
- Architectural style: Detached
- Property subtype: Single Family Residence
Materials
- Brick, Rock, Stone
- Foundation: Slab
- Roof: Composition
Condition
- Year built: 2020
Utilities & green energy
- Sewer: Public Sewer
- Water: Public
- Utilities for property: Electricity Connected, Sewer Available, Water Available
Community & HOA
Community
- Subdivision: Stone Briar
HOA
- Has HOA: No
Location
- Region: Mount Pleasant
Financial & listing details
- Price per square foot: $191/sqft
- Date on market: 10/20/2026
- Cumulative days on market: 175 days
Estimated market value
$513,100
$487,000 - $539,000
$2,890/mo
Price history
| Date | Event | Price |
|---|---|---|
| 10/20/2026 | Listed for sale | $525,000-4.5%$191/sqft |
Source: NTREIS #21416702 Report a problem | ||
| 10/2/2026 | Listing removed | $550,000$200/sqft |
Source: NTREIS #21243517 Report a problem | ||
| 4/18/2026 | Listed for sale | $550,000$200/sqft |
Source: NTREIS #21243517 Report a problem | ||
Public tax history
Tax history is unavailable.
Monthly payment
Est. payment
Payment breakdown
Explore the cost of this home by adjusting the details. Changes won't be saved.Climate risks
Neighborhood: 75455
Nearby schools
Schools provided by the listing agent
- Elementary: Harts Bluff
- Middle: Harts Bluff
- High: Harts Bluff Early College
- District: Harts Bluff ISD
Source: NTREIS. This data may not be complete. We recommend contacting the local school district to confirm school assignments for this home.
Similar homes
- $499,0004 bd3 ba2.5k sqft216 Turnberry Cir, Mount Pleasant, TX 75455For Sale
 MLS ID #26005961, Jennifer Hageman, Texas Ally Real Estate Group. GTARMLS
- $497,1113 bd3 ba2.6k sqft212 Turnberry Cir, Mount Pleasant, TX 75455For Sale
 MLS ID #26014253, Michael Mayben, Mayben Realty, LLC. GTARMLS
- $429,9003 bd2 ba2.2k sqft2729 Stone Briar, Mt Pleasant, TX 75455For Sale
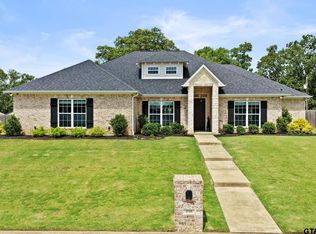 MLS ID #26008181, Michael Whitney, Mayben Realty, LLC. GTARMLS
- $459,0005 bd2 ba2.6k sqft3054 Old Paris Rd, Mount Pleasant, TX 75455For Sale
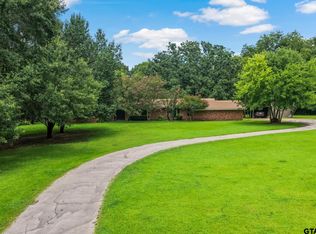 MLS ID #26011804, Michael Mayben, Mayben Realty, LLC. GTARMLS
