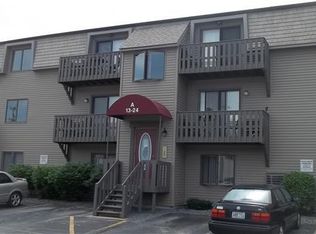
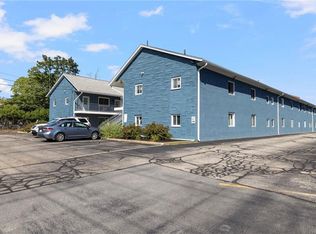
Remington Pond Village condo sales have been moving quickly, making this a great opportunity to own a two-bedroom unit in a desirable community. This charming two-bedroom, one-bathroom condo corner unit facing the courtyard located in West Warwick offers comfortable living in a convenient location. The open-concept living area creates a spacious, inviting atmosphere that is perfect for relaxing or entertaining. The unit features a tiled bathroom, private balcony, and fully appliance kitchen. The interior includes a combination of laminate flooring and wall-to-wall carpeting in both bedrooms, along with an in-wall air-conditioning unit for added comfort The unit also has the potential to accommodate a stackable washer and dryer, adding the convenience of in-unit laundry. Both bedrooms are generously sized and offer ample closet and storage space. Conveniently located near a variety of restaurants, shopping, and public transportation, with easy access to the bus route. With its comfortable layout, desirable features, and convenient location, this West Warwick condo is a wonderful opportunity for those looking for a place to call home. Owner financing is available, providing an additional opportunity for qualified buyers for owner occupancy. Call for more information.
For sale
$245,000
24 Village Ct Unit 24, West Warwick, RI 02893
2beds
778sqft
Condominium
Built in 1988
-- sqft lot
$-- Zestimate®
$315/sqft
$175/mo HOA
What's special
Laminate flooringFully appliance kitchenSpacious inviting atmosphereTiled bathroomIn-wall air-conditioning unitPrivate balconyTwo-bedroom unit
- 1 day
- 128
- 3
Zillow last checked:
Listing updated:
Listed by:
Michael Nardella 401-578-5222,
USA REALTY, INC.
Source: StateWide MLS RI,MLS#: 1423746
Facts & features
Interior
Bedrooms & bathrooms
- Bedrooms: 2
- Bathrooms: 1
- Full bathrooms: 1
Bedroom 1
- Level: Third
Bedroom 2
- Level: Third
Bathroom
- Level: Third
Dining area
- Level: Third
Kitchen
- Level: Third
Laundry
- Level: Lower
Living room
- Level: Third
Storage
- Level: Lower
Heating
- Natural Gas, Baseboard, Forced Water, Gas Connected
Cooling
- Wall Unit(s)
Appliances
- Included: Dishwasher, Exhaust Fan, Disposal, Range Hood, Refrigerator, Gas Water Heater, Tankless Water Heater
- Laundry: Common Area, In Building
Features
- Wall (Dry Wall), Wall (Plaster), Plumbing (Mixed), Insulation (Ceiling), Insulation (Floors), Insulation (Walls), Ceiling Fan(s)
- Flooring: Ceramic Tile, Laminate, Carpet
- Basement: None
- Has fireplace: No
- Fireplace features: None
Interior area
- Total structure area: 778
- Total interior livable area: 778 sqft
- Finished area above ground: 778
- Finished area below ground: 0
Property
Parking
- Total spaces: 2
- Parking features: No Garage, Assigned
Features
- Stories: 1
- Entry location: First Floor Access
Lot
- Size: 1.16 Acres
Construction
Type & style
- Home type: Condo
- Property subtype: Condominium
Materials
- Dry Wall, Plaster, Vinyl Siding, Wood
- Foundation: Slab
Condition
- New construction: No
- Year built: 1988
Utilities & green energy
- Electric: 100 Amp Service, 220 Volts
- Sewer: Public Sewer
- Water: Public
- Utilities for property: Sewer Connected, Water Connected
Community & HOA
Community
- Features: Near Public Transport, Highway Access, Hospital, Interstate, Private School, Public School, Recreational Facilities, Restaurants, Schools, Near Shopping
- Subdivision: Cowesett
HOA
- Has HOA: No
- HOA fee: $175 monthly
Location
- Region: West Warwick
Financial & listing details
- Price per square foot: $315/sqft
- Annual tax amount: $2,727
- Date on market: 9/28/2026
Estimated market value
Not available
Estimated sales range
Not available
Not available
Price history
| Date | Event | Price |
|---|---|---|
| 9/28/2026 | Listed for sale | $245,000$315/sqft |
Source:  StateWide MLS RI #1423746 Report a problem StateWide MLS RI #1423746 Report a problem | ||
Public tax history
Tax history is unavailable.
Monthly payment
Est. payment
Payment breakdown
Explore the cost of this home by adjusting the details. Changes won't be saved.Climate risks
Neighborhood: 02893

Similar homes
- $255,0002 bd1 ba778 sqftRemington Pond Village Condo, West Warwick, RI 02893For Sale
 MLS ID #1423748, Michael Nardella, USA REALTY, INC.. StateWide MLS RI
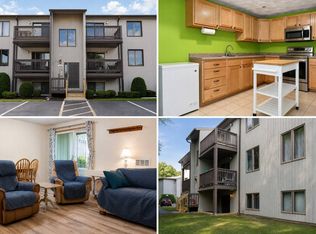
 - $259,9002 bd2 ba960 sqftCowesett, West Warwick, RI 02893For Sale
 MLS ID #11961196, Rachel Sanville, Your Home Sold Guaranteed Realty, The Nathan Clark Team. My State MLS
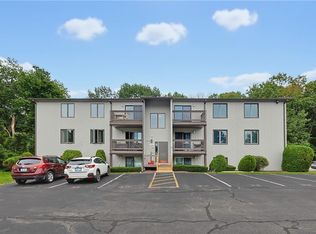
 - $279,9002 bd2 ba960 sqftCowesett Meadows, West Warwick, RI 02893For Sale
 MLS ID #1422251, Diana Barone, RE/MAX ONE. StateWide MLS RI
 - $189,9001 bd1 ba676 sqftLondon Arms, West Warwick, RI 02893For Sale
 MLS ID #1423597, Lyndsey Daigneault, REMAX Revolution. StateWide MLS RI
 - $207,5002 bd1 ba936 sqftLondon Arms, West Warwick, RI 02893For SaleMLS ID #1421360, Sandy Deignan, SD Realty Associates. StateWide MLS RI
- $339,9002 bd2 ba1.1k sqftQuaker Valley Condominium, West Warwick, RI 02893For SaleMLS ID #1419485, Pat Corso, RI Real Estate Services. StateWide MLS RI
- $249,9002 bd1 ba900 sqftRiverview, Cranston, RI 02910For SaleMLS ID #1424698, Norman Chin, C & L Agency, Inc.. StateWide MLS RI
- $349,9002 bd2 ba1.1k sqftQuaker Valley Condominiums, West Warwick, RI 02893For SaleMLS ID #1420574, Michaela Jenkins, Compass. StateWide MLS RI
- $169,9001 bd1 ba613 sqftLondon House, West Warwick, RI 02893For SaleMLS ID #1421639, Stateline Team, Stateline Real Estate. StateWide MLS RI
- $285,0001 bd1 ba1k sqftQuaker Valley, West Warwick, RI 02893For SaleMLS ID #1423401, Sousan Karwashan, Blu Sky Real Estate. StateWide MLS RI
- $265,0002 bd1 ba878 sqft203 Wendell Rd, Warwick, RI 02888For SaleMLS ID #1424367, Paul Zarrella, Williams & Stuart Real Estate. StateWide MLS RI
- $319,9002 bd2 ba1.1k sqftQuaker Valley, West Warwick, RI 02893For SaleMLS ID #1419883, Kyle Seyboth, Century 21 Limitless. StateWide MLS RI
- $234,9002 bd2 ba1.1k sqft34 Kelly Ln, Coventry, RI 02816For SaleMLS ID #1422384, Robert Crudale, RE/MAX Real Estate Center. StateWide MLS RI
- $259,9002 bd1 ba900 sqftRiverview Terrace, Cranston, RI 02910For SaleMLS ID #1423038, Celina Lemos, Circle 100 Real Estate. StateWide MLS RI
- $249,0002 bd1 ba870 sqftGarden View Condos, Cranston, RI 02920For SaleMLS ID #1415607, Hollie Curtis, JMG RHODE ISLAND. StateWide MLS RI
- $309,9002 bd2 ba1.1k sqftParkwood East, Cranston, RI 02920For SaleMLS ID #1418873, Teresa Marcella, Noonan/Lombardi, REALTORS. StateWide MLS RI
- $199,9332 bd2 ba1.1k sqft24 Krzak Rd, North Kingstown, RI 02852For SaleMLS ID #1424564, Jeane Retelle, Century 21 Guardian Realty. StateWide MLS RI
