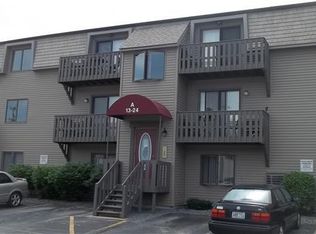
Charming Two-Bedroom Condo in West Warwick This charming two-bedroom, one-bathroom condo corner unit facing the courtyard located in West Warwick offers comfortable living in a convenient location. The open-concept living area creates a spacious, inviting atmosphere that is perfect for relaxing or entertaining. The unit features a tiled bathroom, private balcony, and fully appliance kitchen. The interior includes a combination of laminate flooring and wall-to-wall carpeting in both bedrooms, along with an in-wall air-conditioning unit for added comfort. Both bedrooms are generously sized and offer ample closet and storage space. The unit also has the potential to accommodate a stackable washer and dryer, adding the convenience of in-unit laundry. This particular unit also features a six-month-old combination hot water/heating unit, providing the benefit of a newer mechanical system. Conveniently located near a variety of restaurants, shopping, and public transportation, with easy access to the bus route, this condo offers both comfort and convenience. With its desirable features, flexible laundry options, newer combination unit, and convenient location, this West Warwick condo is a wonderful opportunity to call home. Owner financing is available, providing an additional opportunity for qualified buyers for owner occupancy .Call for more information.
For sale
$255,000
20 Village Ct Unit 20, West Warwick, RI 02893
2beds
778sqft
Condominium
Built in 1988
-- sqft lot
$-- Zestimate®
$328/sqft
$175/mo HOA
What's special
Fully appliance kitchenSpacious inviting atmosphereCharming two-bedroom one-bathroom condoTiled bathroomIn-wall air-conditioning unitPrivate balcony
- 1 day
- 125
- 6
Zillow last checked:
Listing updated:
Listed by:
Michael Nardella 401-578-5222,
USA REALTY, INC.
Source: StateWide MLS RI,MLS#: 1423748
Facts & features
Interior
Bedrooms & bathrooms
- Bedrooms: 2
- Bathrooms: 1
- Full bathrooms: 1
Bedroom 1
- Level: Second
Bedroom 2
- Level: Second
Bathroom
- Level: Second
Dining area
- Level: Second
Kitchen
- Level: Second
Laundry
- Level: Lower
Other
- Level: Second
Living room
- Level: Second
Storage
- Level: Lower
Heating
- Natural Gas, Baseboard, Forced Water, Gas Connected
Cooling
- Wall Unit(s)
Appliances
- Included: Dishwasher, Exhaust Fan, Disposal, Range Hood, Refrigerator, Gas Water Heater, Tankless Water Heater
- Laundry: Common Area, In Building
Features
- Wall (Dry Wall), Wall (Plaster), Plumbing (Mixed), Insulation (Ceiling), Insulation (Floors), Insulation (Walls), Ceiling Fan(s)
- Flooring: Ceramic Tile, Laminate, Carpet
- Basement: None
- Has fireplace: No
- Fireplace features: None
Interior area
- Total structure area: 778
- Total interior livable area: 778 sqft
- Finished area above ground: 778
- Finished area below ground: 0
Property
Parking
- Total spaces: 2
- Parking features: No Garage, Assigned, Driveway
- Has uncovered spaces: Yes
Features
- Stories: 1
- Entry location: First Floor Access
Lot
- Size: 1.16 Acres
Construction
Type & style
- Home type: Condo
- Property subtype: Condominium
Materials
- Dry Wall, Plaster, Vinyl Siding, Wood
- Foundation: Slab
Condition
- New construction: No
- Year built: 1988
Utilities & green energy
- Electric: 100 Amp Service, 220 Volts
- Sewer: Public Sewer
- Water: Individual Meter, Public
- Utilities for property: Sewer Connected
Community & HOA
Community
- Features: Near Public Transport, Highway Access, Hospital, Private School, Public School, Recreational Facilities, Restaurants, Schools, Near Shopping
- Subdivision: Cowesett
HOA
- Has HOA: No
- HOA fee: $175 monthly
Location
- Region: West Warwick
Financial & listing details
- Price per square foot: $328/sqft
- Annual tax amount: $2,726
- Date on market: 9/28/2026
Estimated market value
Not available
Estimated sales range
Not available
Not available
Price history
| Date | Event | Price |
|---|---|---|
| 9/28/2026 | Listed for sale | $255,000$328/sqft |
Source:  StateWide MLS RI #1423748 Report a problem StateWide MLS RI #1423748 Report a problem | ||
Public tax history
Tax history is unavailable.
Monthly payment
Est. payment
Payment breakdown
Explore the cost of this home by adjusting the details. Changes won't be saved.Climate risks
Neighborhood: 02893

Similar homes
- $245,0002 bd1 ba778 sqftRemington Pond Village Condo, West Warwick, RI 02893For Sale
 MLS ID #1423746, Michael Nardella, USA REALTY, INC.. StateWide MLS RI
 - $259,9002 bd2 ba960 sqftCowesett, West Warwick, RI 02893For Sale
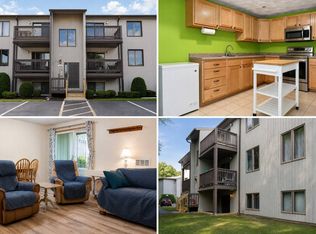 MLS ID #11961196, Rachel Sanville, Your Home Sold Guaranteed Realty, The Nathan Clark Team. My State MLS
 - $279,9002 bd2 ba960 sqftCowesett Meadows, West Warwick, RI 02893For Sale
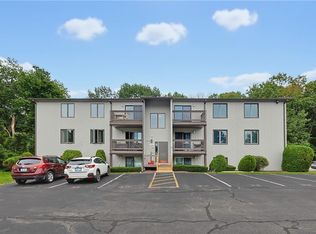 MLS ID #1422251, Diana Barone, RE/MAX ONE. StateWide MLS RI
 - $207,5002 bd1 ba936 sqftLondon Arms, West Warwick, RI 02893For Sale
 MLS ID #1421360, Sandy Deignan, SD Realty Associates. StateWide MLS RI
 - $189,9001 bd1 ba676 sqftLondon Arms, West Warwick, RI 02893For SaleMLS ID #1423597, Lyndsey Daigneault, REMAX Revolution. StateWide MLS RI
- $339,9002 bd2 ba1.1k sqftQuaker Valley Condominium, West Warwick, RI 02893For SaleMLS ID #1419485, Pat Corso, RI Real Estate Services. StateWide MLS RI
- $349,9002 bd2 ba1.1k sqftQuaker Valley Condominiums, West Warwick, RI 02893For SaleMLS ID #1420574, Michaela Jenkins, Compass. StateWide MLS RI
- $285,0001 bd1 ba1k sqftQuaker Valley, West Warwick, RI 02893For SaleMLS ID #1423401, Sousan Karwashan, Blu Sky Real Estate. StateWide MLS RI
- $169,9001 bd1 ba613 sqftLondon House, West Warwick, RI 02893For SaleMLS ID #1421639, Stateline Team, Stateline Real Estate. StateWide MLS RI
- $319,9002 bd2 ba1.1k sqftQuaker Valley, West Warwick, RI 02893For SaleMLS ID #1419883, Kyle Seyboth, Century 21 Limitless. StateWide MLS RI
- $265,0002 bd1 ba878 sqft203 Wendell Rd, Warwick, RI 02888For SaleMLS ID #1424367, Paul Zarrella, Williams & Stuart Real Estate. StateWide MLS RI
- $234,9002 bd2 ba1.1k sqft34 Kelly Ln, Coventry, RI 02816For SaleMLS ID #1422384, Robert Crudale, RE/MAX Real Estate Center. StateWide MLS RI
- $259,9002 bd1 ba900 sqftRiverview Terrace, Cranston, RI 02910For SaleMLS ID #1423038, Celina Lemos, Circle 100 Real Estate. StateWide MLS RI
- $379,0003 bd1 ba1k sqft18 Barnold St, West Warwick, RI 02893For SaleMLS ID #1421981, John TOMASSO, RE/MAX Professionals. StateWide MLS RI
- $309,9002 bd2 ba1.1k sqftParkwood East, Cranston, RI 02920For SaleMLS ID #1418873, Teresa Marcella, Noonan/Lombardi, REALTORS. StateWide MLS RI
- $270,0002 bd2 ba1k sqftBurleigh Condos, Providence, RI 02904For SaleMLS ID #1424164, Emmett Teter, Keller Williams Coastal. StateWide MLS RI
- $249,0002 bd1 ba870 sqftGarden View Condos, Cranston, RI 02920For SaleMLS ID #1415607, Hollie Curtis, JMG RHODE ISLAND. StateWide MLS RI
