Escape to your own private retreat at 3525 Hooper Road in McConnelsville! Conveniently located between McConnelsville and Beverly, just 0.3 miles from State Route 60, this unique A-frame-style home, built in 2004, offers privacy and peaceful surroundings on 2.642 wooded acres. Enjoy the natural setting with a tranquil creek running through the property and a spacious covered front porch, perfect for relaxing and taking in the scenery. Inside, the two-story living room features soaring ceilings and abundant natural light. The distinctive layout includes an upstairs bedroom with custom built-in beds, while the walkout basement provides additional living space with a spacious family room. Recent updates include a brand-new furnace. Exterior amenities include a covered carport and storage shed for additional parking and storage. If you are looking for a home with character, a private wooded setting, and convenient access to State Route 60, this property is worth a look. Recently reduced in price! Schedule your showing today and discover the possibilities at 3525 Hooper Road.
Contingent
Price cut: $500 (10/23)
$239,400
3525 Hooper Rd NE, McConnelsville, OH 43756
2beds
1,640sqft
Single Family Residence
Built in 2004
2.64 Acres Lot
$-- Zestimate®
$146/sqft
$-- HOA
What's special
Storage shedUnique a-frame-style homeSpacious family roomWalkout basementSoaring ceilingsSpacious covered front porchCovered carport
- 39 days
- 1,411
- 88
Zillow last checked:
Listing updated:
Listed by:
Cinda Erickson 740-336-8453 CindaSellsOhio@gmail.com,
Berkshire Hathaway HomeServices Professional Realty
Source: MLS Now,MLS#: 5244844 Originating MLS: Guernsey-Muskingum Valley Association of REALTORS
Facts & features
Interior
Bedrooms & bathrooms
- Bedrooms: 2
- Bathrooms: 1
- Full bathrooms: 1
- Main level bathrooms: 1
- Main level bedrooms: 1
Bedroom
- Level: Second
- Dimensions: ND x ND
Bathroom
- Level: First
- Dimensions: ND x ND
Family room
- Level: Basement
- Dimensions: ND x ND
Kitchen
- Level: First
- Dimensions: ND x ND
Laundry
- Level: Basement
- Dimensions: ND x ND
Living room
- Level: First
- Dimensions: ND x ND
Utility room
- Level: Basement
- Dimensions: ND x ND
Heating
- Electric, Forced Air, Wood
Cooling
- Central Air
Appliances
- Laundry: Laundry Room
Features
- Vaulted Ceiling(s)
- Basement: Partially Finished,Walk-Out Access
- Has fireplace: No
Interior area
- Total structure area: 1,640
- Total interior livable area: 1,640 sqft
- Finished area above ground: 1,340
- Finished area below ground: 300
Video & virtual tour
Property
Parking
- Total spaces: 2
- Parking features: Attached Carport
- Carport spaces: 2
Features
- Levels: One and One Half,Two
- Stories: 2
- Patio & porch: Front Porch, Patio
- Exterior features: Storage
- Has view: Yes
- View description: Trees/Woods
Lot
- Size: 2.64 Acres
- Features: Many Trees, Secluded, Wooded
Details
- Additional structures: Shed(s)
- Parcel number: 1200053401
Construction
Type & style
- Home type: SingleFamily
- Architectural style: A-Frame
- Property subtype: Single Family Residence
Materials
- Vinyl Siding
- Foundation: Concrete Perimeter
- Roof: Metal
Condition
- Year built: 2004
Utilities & green energy
- Sewer: Septic Tank
- Water: Well
Community & HOA
HOA
- Has HOA: No
Location
- Region: Mcconnelsville
Financial & listing details
- Price per square foot: $146/sqft
- Annual tax amount: $1,627
- Date on market: 9/28/2026
- Cumulative days on market: 40 days
- Listing terms: Cash,Conventional,FHA,USDA Loan,VA Loan
Estimated market value
Not available
Estimated sales range
Not available
Not available
Price history
| Date | Event | Price |
|---|---|---|
| 10/29/2026 | Contingent | $239,400$146/sqft |
Source:  Columbus and Central Ohio Regional MLS #226036914 Report a problem | ||
| 10/23/2026 | Price change | $239,400-0.2%$146/sqft |
Source:  MLS Now #5244844 Report a problem | ||
| 9/28/2026 | Listed for sale | $239,900$146/sqft |
Source: Columbus and Central Ohio Regional MLS #226036914 Report a problem | ||
Public tax history
Tax history is unavailable.
Monthly payment
Est. payment
Payment breakdown
Explore the cost of this home by adjusting the details. Changes won't be saved.Climate risks
Neighborhood: 43756
Nearby schools
Schools provided by the listing agent
- District: Morgan LSD - 5801
Source: MLS Now. This data may not be complete. We recommend contacting the local school district to confirm school assignments for this home.
- $199,6001 bd1 ba2.3k sqft3525 Hooper Rd #50, McConnelsville, OH 43756Off Market
- $275,0002 bd2 ba-- sqft3557 E State Route 60 NE, McConnelsville, OH 43756Sold

- $209,7003 bd1 ba2.8k sqft3507 E State Route 60 NE, McConnelsville, OH 43756Off Market
- $21,800-- bd-- ba-- sqft3487 E State Route 60 NE, McConnelsville, OH 43756Off Market
Similar homes
- $215,0003 bd2 ba1.9k sqft992 N Kennebec Ave, McConnelsville, OH 43756For Sale By Owner

- $299,0003 bd2 ba1.8k sqft322 Center Rd, Waterford, OH 45786For Sale

 MLS ID #226041497, Elizabeth A Allen, USA-1 Real Estate Corp.. Columbus and Central Ohio Regional MLS
- $--3 bd2 ba1.6k sqft5605 Patten Mills Rd, Stockport, OH 43787Auction
 ServiceLink Auction
- $154,9003 bd1 ba1.6k sqft1785 Broadway St, Stockport, OH 43787For Sale
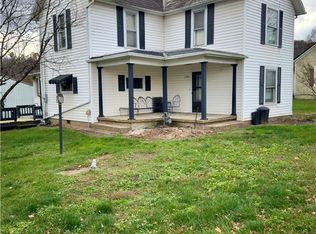 MLS ID #5259348, Jennifer Gibson, Carol Goff & Associates. MLS Now
- $230,0002 bd2 ba1.1k sqft254 Riggenbach Hill Rd, Marietta, OH 45750For SaleMLS ID #226040221, Jennifer L Wernert, e-Merge Real Estate. Columbus and Central Ohio Regional MLS
