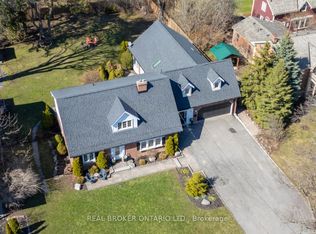
Set on approximately 10 acres, this exceptionally well-maintained bungalow offers the perfect blend of peaceful country living and everyday convenience, being a short distance from Bowmanville and Newcastle and with quick access to Hwy 407 and Hwy 115. A stunning newer front door welcomes you into the inviting foyer, where hardwood flooring flows throughout much of the main level. The bright living room is filled with natural light from a spectacular oversized bay window, creating a warm and welcoming space to relax or entertain. The kitchen features tile flooring, tile backsplash, pot lighting, and a great view of the expansive backyard from the window over the sink, while overlooking the dining area. The dining room offers a walk-out to the covered backyard patio-perfect for enjoying the beautiful surroundings in rain or shine. Three good-sized bedrooms are found on the main floor, including a generous primary suite with his-and-her double closets and a convenient 3-piece ensuite. A 5-piece main bathroom with double-sink vanity adds everyday functionality. The finished basement provides excellent additional living space with a large recreation room, games area and two bedrooms featuring above-grade windows, plus a tucked away roughed in 2 pc bath. Tons of storage throughout add to the home's practicality. An attached 1.5-car garage with interior access provides added convenience. Outside, enjoy a large driveway, mature trees, extra large vegetable garden, tons of beautiful perennial gardens and plenty of room to roam. The property also features a barn with 6 stalls, hydro and water. A rare opportunity to enjoy space, privacy and country charm without sacrificing convenience.
For sale
C$1,250,000
4656 Pollard Rd, Clarington, ON L0B 1M0
5beds
2baths
Single Family Residence
Built in ----
10 Square Feet Lot
$-- Zestimate®
C$--/sqft
C$-- HOA
What's special
Exceptionally well-maintained bungalowInviting foyerSpectacular oversized bay windowTons of storage throughoutLarge drivewayMature treesExtra large vegetable garden
- 46 days
- 19
- 1
Zillow last checked:
Listing updated:
Listed by:
Real Broker Ontario Ltd.
Source: TRREB,MLS®#: E13676130 Originating MLS®#: Central Lakes Association of REALTORS
Originating MLS®#: Central Lakes Association of REALTORSFacts & features
Interior
Bedrooms & bathrooms
- Bedrooms: 5
- Bathrooms: 2
Primary bedroom
- Level: Main
- Dimensions: 4.08 x 3.9
Bedroom 2
- Level: Main
- Dimensions: 3.61 x 2.98
Bedroom 3
- Level: Main
- Dimensions: 3.28 x 3.25
Bedroom 4
- Level: Basement
- Dimensions: 4.03 x 2.89
Bedroom 5
- Level: Basement
- Dimensions: 4.14 x 4.05
Dining room
- Level: Main
- Dimensions: 3.94 x 2.92
Game room
- Level: Basement
- Dimensions: 5.2 x 3.1
Kitchen
- Level: Main
- Dimensions: 3.94 x 2.99
Laundry
- Level: Basement
- Dimensions: 3.83 x 2.25
Living room
- Level: Main
- Dimensions: 5.6 x 4.27
Recreation
- Level: Basement
- Dimensions: 7.2 x 4.02
Heating
- Forced Air, Oil
Cooling
- Central Air
Appliances
- Included: Water Heater Owned, Water Softener
Features
- Primary Bedroom - Main Floor, Storage
- Basement: Finished
- Has fireplace: Yes
- Fireplace features: Wood Burning Stove
Interior area
- Living area range: 1100-1500 null
Video & virtual tour
Property
Parking
- Total spaces: 11
- Parking features: Private
- Has garage: Yes
Features
- Pool features: None
Lot
- Size: 10 Square Feet
Details
- Parcel number: 266880065
Construction
Type & style
- Home type: SingleFamily
- Architectural style: Bungalow
- Property subtype: Single Family Residence
Materials
- Brick
- Foundation: Unknown
- Roof: Asphalt Shingle
Utilities & green energy
- Sewer: Septic
Community & HOA
Location
- Region: Clarington
Financial & listing details
- Annual tax amount: C$3,409
- Date on market: 8/14/2026
Price history
Price history is unavailable.
Public tax history
Tax history is unavailable.
Climate risks
Neighborhood: L0B
Nearby schools
GreatSchools rating
No schools nearby
We couldn't find any schools near this home.
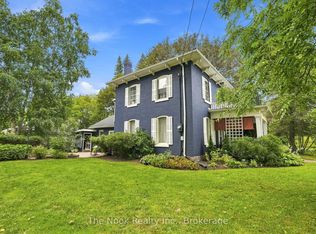

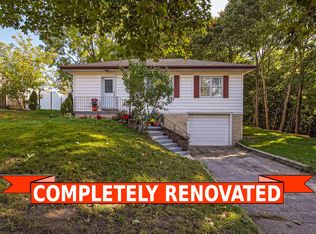
Similar homes
- C$1,199,9995 bd3 ba-- sqft1752 Highway 35 S, Clarington, ON L0B 1M0For Sale
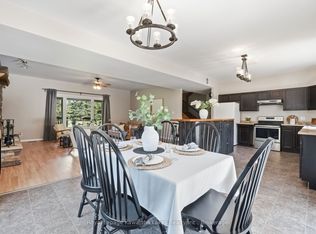 MLS ID #X13779860, Royal Lepage Kawartha Lakes Realty Inc.. TRREB
 - C$999,0004 bd2 ba-- sqft31 Duchess St, Clarington, ON L0B 1M0For Sale
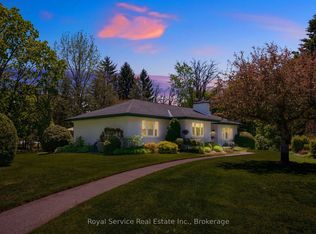 MLS ID #E13778422, Royal Service Real Estate Inc.. TRREB
 - C$1,395,0005 bd5 ba-- sqft18 Concession St W, Clarington, ON L1C 1Y5For Sale
 MLS ID #E13819624, Real Broker Ontario Ltd.. TRREB
 - C$1,150,0004 bd3 ba-- sqft4451 Ganaraska Rd, Clarington, ON L0A 1E0For Sale
 MLS ID #E13790862, DAN PLOWMAN TEAM REALTY INC.. TRREB
