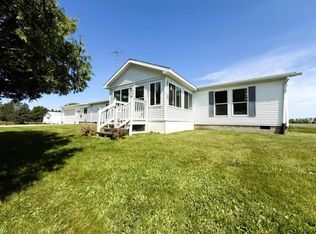
Welcome to your perfect country retreat! Only a couple minute drive from the beautiful beaches of Port Austin! This charming bungalow offers the ideal blend of peaceful rural living and convenient access to Lake Huron's shoreline. Expansive, nearly full-length wraparound covered porch, perfect for morning coffee, evening sunsets. Step inside to a spacious living room that greets you through the front entrance. The home features a recently updated first-floor laundry room. A generously sized kitchen, complete with stainless steel appliances, beautiful oak cabinetry, and a large walk-in pantry. The main floor includes a spacious primary bedroom with a sizable walk-in closet. Upstairs, you'll find two additional bedrooms, a half bath, and two large bonus rooms-perfect for a home office, playroom, or additional living space. Lots of parking and a large two-car detached garage. Don't miss this opportunity! Priced for a quick sale. experience country living at it's best!
Sold
Zillow last checked:
Listing updated:
Bought with:
William Krol, 6501453497
Lacuna Group, LLC
Source: MichRIC,MLS#: 26011758
Price history
| Date | Event | Price |
|---|---|---|
| 10/2/2026 | Sold | $173,000-8.7%$82/sqft |
Source:  MichRIC #26011758 Report a problem MichRIC #26011758 Report a problem | ||
| 8/28/2026 | Pending sale | $189,500$90/sqft |
Source: MichRIC #26011758 Report a problem | ||
| 6/30/2026 | Price change | $189,500-2.8%$90/sqft |
Source: MichRIC #26011758 Report a problem | ||
| 3/27/2026 | Listed for sale | $194,900+30.8%$93/sqft |
Source: MichRIC #26011758 Report a problem | ||
| 12/29/2022 | Sold | $149,000-0.6%$71/sqft |
Source: Agent Provided Report a problem | ||
| 11/21/2022 | Price change | $149,900-16.7%$71/sqft |
Source:  RMLS Multi-List #542-22-0028 Report a problem RMLS Multi-List #542-22-0028 Report a problem | ||
| 10/25/2022 | Listed for sale | $179,900$86/sqft |
Source: RMLS Multi-List #542-22-0028 Report a problem | ||
Sell for more on Zillow
Get a Zillow Showcase℠ listing at no additional cost and you could sell for .
$172,900
2% more
+$3,458
With Zillow Showcase(estimated)
$176,358
