Skip main navigation
Sold for $160,000
  • $160,000

    4656 TOWER PINE ROAD, ORLANDO, FL 32839

    2beds
    1,200sqft
    Condominium
    Built in 1982
    -- sqft lot
    $132,200 Zestimate®
    $133/sqft
    $1,522 Estimated rent

    Home value

    $132,200

    $118,000 - $149,000

    $1,522/mo

    Zestimate® history
    Loading
    Loading...

    Owner options

    List your home for rent

    $1,522/mo

    Rent Zestimate®

    Find your next renter with Zillow Rental Manager. Plus, with online applications, you can quickly screen prospective tenants – for free.

    Learn more

    $1,522/mo

    Rent Zestimate®

    Refinance and save

    $1,944/mo

    Est. payment

    Refinancing to a lower rate could help reduce your monthly payments and save thousands over the life of the loan.

    See today's rates

    $1,944/mo

    Est. payment

    Explore your selling options

    Work with a Zillow partner agent

    Leverage their expertise and Zillow's premium Showcase listings to get your home seen by more buyers.

    Get started

    List with your own agent

    Get your home in front of millions of buyers by listing it on Zillow.

    Learn how to do it

    Sell it yourself

    Take full control of how buyers see your home on Zillow by listing For Sale by Owner (FSBO).

    List your home

    What's special

    Well - maintained condoBeautiful pond viewFront patioPlenty of storageSplit floor planFantastic restaurantsGalley kitchen
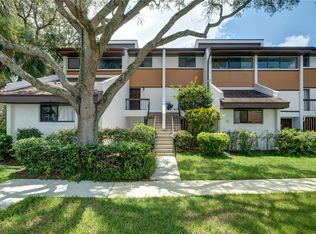
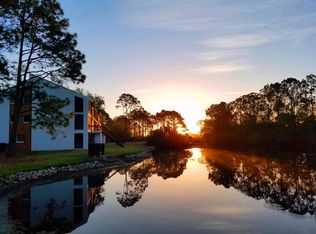
    Welcome to the gated community of Alahambra Village. This first-floor, one-story condo is a hidden gem. It is a two-bedroom and two-bath unit with the availability of a quick close. Upon entering, you will appreciate the fantastic view of the pond from the front door. Tile flooring guides you into the kitchen, and as a split floor plan, the bedrooms are separated by the full-size guest bath. The back-screened patio spans the entire length of this well-maintained condo and offers a spectacular view. A double set of sliding glass doors in the living room and a single sliding glass door in the dining room create a 19-foot span, perfect for entertaining, and offer a beautiful pond view. The view continues into the primary suite with another set of sliding glass doors. A galley kitchen with plenty of storage and all appliances features an added dinette area that opens to a front patio with sliding glass access. Both outdoor patios have storage closets for added space. The community is in a prime location, near I-4 and the Millenia area, in addition to fantastic restaurants & shopping, not to mention Central Florida's world-famous theme parks. Alahambra Village is well maintained, and the association is active and welcomes participation.

    Zillow last checked:

    Listing updated:

    Listed by:

    David Bredahl 321-947-4768,

    CENTURY 21 PROFESSIONAL GROUP 407-573-2121

    Bought with:

    Bernardo Reynoso, 3205167

    LA ROSA REALTY LLC

    Jaleel Smith, 3524060

    LA ROSA REALTY LLC

    Source: Stellar MLS,MLS#: O6165211MLS LogoOriginating MLS: Orlando Regional

    Facts & features

    Interior

    Bedrooms & bathrooms
    • Bedrooms: 2
    • Bathrooms: 2
    • Full bathrooms: 2
    Rooms
    • Room types: Breakfast Room Separate, Utility Room, Storage Rooms
    Primary bedroom
    • Features: Walk-In Closet(s)
    • Level: First
    • Area: 176 Square Feet
    • Dimensions: 11x16
    Bedroom 2
    • Features: Ceiling Fan(s), Built-in Closet
    • Level: First
    • Area: 168 Square Feet
    • Dimensions: 14x12
    Primary bathroom
    • Features: Shower No Tub
    • Level: First
    • Area: 88 Square Feet
    • Dimensions: 11x8
    Balcony porch lanai
    • Level: First
    • Area: 222 Square Feet
    • Dimensions: 7.4x30
    Dinette
    • Level: First
    • Area: 48 Square Feet
    • Dimensions: 8x6
    Kitchen
    • Features: Granite Counters
    • Level: First
    • Area: 99 Square Feet
    • Dimensions: 9x11
    Living room
    • Level: First
    • Area: 280 Square Feet
    • Dimensions: 14x20
    Heating
    • Central, Electric, Heat Pump
    Cooling
    • Central Air
    Appliances
    • Included: Dryer, Exhaust Fan, Microwave, Range, Range Hood, Refrigerator, Washer
    • Laundry: Inside, Laundry Closet
    Features
    • Primary Bedroom Main Floor, Split Bedroom, Stone Counters, Walk-In Closet(s)
    • Flooring: Carpet, Ceramic Tile
    • Doors: Sliding Doors
    • Has fireplace: No
    Interior area
    • Total structure area: 1,200
    • Total interior livable area: 1,200 sqft

    Property

    Parking
    • Parking features: Assigned, Reserved
    Features
    • Levels: One
    • Stories: 1
    • Patio & porch: Covered, Patio, Rear Porch, Screened
    • Exterior features: Sidewalk, Storage
    • Has view: Yes
    • View description: Water, Pond
    • Has water view: Yes
    • Water view: Water,Pond
    • Waterfront features: Pond
    Lot
    • Size: 4,226 Square Feet
    • Features: Sidewalk, Sloped, Unincorporated
    • Residential vegetation: Mature Landscaping, Wooded
    Details
    • Parcel number: 092329011203656
    • Zoning: R-3
    • Special conditions: None

    Construction

    Type & style
    • Home type: Condo
    • Architectural style: Contemporary
    • Property subtype: Condominium
    • Attached to another structure: Yes
    Materials
    • Block, Concrete, Stucco
    • Foundation: Slab
    • Roof: Shingle
    Condition
    • New construction: No
    • Year built: 1982

    Utilities & green energy

    • Sewer: Public Sewer
    • Water: Public
    • Utilities for property: BB/HS Internet Available, Cable Available, Electricity Connected, Phone Available, Public, Sewer Connected, Street Lights, Underground Utilities, Water Connected
    Green energy
    • Energy efficient items: Thermostat

    Community & HOA

    Community
    • Features: Clubhouse, Gated Community - Guard, Pool
    • Security: Smoke Detector(s)
    • Pet fee: $0 monthly
    • Subdivision: ALHAMBRA VILLAGE
    HOA
    • Has HOA: Yes
    • Amenities included: Clubhouse, Fence Restrictions, Gated, Lobby Key Required, Pool
    • Services included: Community Pool, Insurance, Maintenance Structure, Maintenance Repairs, Pool Maintenance, Trash
    • HOA fee: $697 monthly
    • HOA name: Soaring Management,LLC/Yvonne Kamara
    • HOA phone: 407-734-3315
    Location
    • Region: Orlando

    Financial & listing details

    • Price per square foot: $133/sqft
    • Annual tax amount: $334
    • Date on market: 12/19/2023
    • Cumulative days on market: 42 days
    • Listing terms: Cash,Conventional
    • Ownership: Condominium
    • Total actual rent: 0
    • Electric utility on property: Yes
    • Road surface type: Asphalt, Paved

    Price history

    DateEventPrice
    2/13/2024Sold$160,000-8.6%$133/sqft
    Source: Stellar MLS #O6165211 Report a problem
    2/2/2024Pending sale$175,000$146/sqft
    Source: Stellar MLS #O6165211 Report a problem
    12/19/2023Listed for sale$175,000+41.6%$146/sqft
    Source: Stellar MLS #O6165211 Report a problem
    7/10/2008Listing removed$123,600$103/sqft
    Source: Visual Tour #O4820571 Report a problem
    5/25/2008Listed for sale$123,600$103/sqft
    Source: Visual Tour #O4820571 Report a problem

    Public tax history

    Tax history is unavailable.

    Neighborhood: 32839

    Nearby schools

    GreatSchools rating
    Schools provided by the listing agent
    • Elementary: Catalina Elem
    • Middle: Memorial Middle
    • High: Oak Ridge High

    Source: Stellar MLS. This data may not be complete. We recommend contacting the local school district to confirm school assignments for this home.

    Get a cash offer in 3 minutes
    Find out how much your home could sell for in as little as 3 minutes with a no-obligation cash offer.
    Estimated market value
    $132,200
    Get a cash offer in 3 minutes
    Find out how much your home could sell for in as little as 3 minutes with a no-obligation cash offer.
    Estimated market value
    $132,200