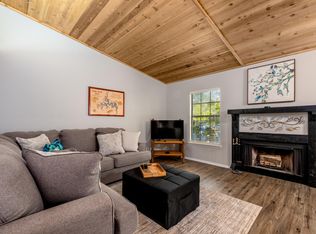
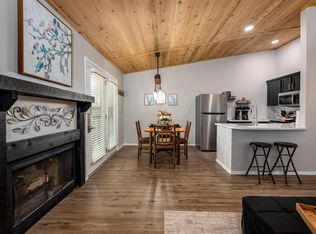
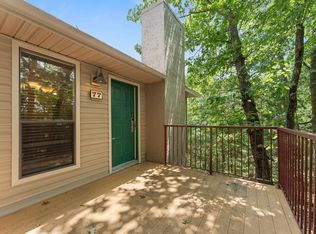
OWNER FINANCING AVAILABLE! WASHER AND DRYER INCLUDED. Make Crestwood Cabin #49 your rear-around home in the beautiful Ozarks! This upgraded 2 bedroom, 2 bathroom bungalow offers the perfect blend of comfort, convenience, and natural beauty for long term living. The spacious private deck is ideal for morning coffee, outdoor dining, or simple unwinding among the trees. Inside, you'll find a completely renovated, fully equipped kitchen, perfect for preparing daily meals, along with a cozy living room featuring a wood-burning fireplace...perfect for relaxing evenings year-round. This charming bungalow includes an in unit full-size washer and dryer for added convenience. Resort Amenities included in your COA dues: mini golf, pickle ball & basketball courts, sand volleyball, swimming pool, internet, and walking trails. Property highlights: Furnished 2 bedroom, 2 bathrooms, fully equipped kitchen, WASHER & DRYER, spacious private deck, wood-burning fireplace,.PARKING IN FRONT, OWNER FINANCING AVAILABLE.
Active
$208,000
275 Ozark Mountain Resort Drive #49 BLDG 13, Kimberling City, MO 65686
2beds
720sqft
Condominium, Cabin
Built in 1986
-- sqft lot
$-- Zestimate®
$289/sqft
$224/mo HOA
What's special
Wood-burning fireplaceSpacious private deck
- 1 day
- 21
- 0
Zillow last checked:
Listing updated:
Listed by:
Allen Berkstresser 417-294-1162,
BFRealty
Source: SOMOMLS as distributed by MLS GRID,MLS#: 60335104
Facts & features
Interior
Bedrooms & bathrooms
- Bedrooms: 2
- Bathrooms: 2
- Full bathrooms: 2
Heating
- Forced Air, Central, Fireplace(s), Heat Pump, Electric
Cooling
- Central Air, Ceiling Fan(s)
Appliances
- Included: Dishwasher, Free-Standing Electric Oven, Dryer, Washer, Exhaust Fan, Microwave, Refrigerator, Electric Water Heater
- Laundry: Main Level
Features
- Cathedral Ceiling(s), Internet - Cable
- Flooring: Luxury Vinyl
- Windows: Double Pane Windows
- Has basement: No
- Has fireplace: Yes
- Fireplace features: Living Room, Screen, Wood Burning
Interior area
- Total structure area: 720
- Total interior livable area: 720 sqft
- Finished area above ground: 720
- Finished area below ground: 0
Property
Parking
- Parking features: Parking Space, Shared Driveway, Paved
- Has uncovered spaces: Yes
Features
- Levels: One
- Stories: 1
- Patio & porch: Deck, Front Porch
Lot
- Features: Paved, Wooded/Cleared Combo, Sloped
Details
- Parcel number: 145.016000000012.049
Construction
Type & style
- Home type: Condo
- Architectural style: Bungalow,Cabin
- Property subtype: Condominium, Cabin
Materials
- Vinyl Siding
- Foundation: Poured Concrete
- Roof: Composition
Condition
- Year built: 1986
Utilities & green energy
- Sewer: Public Sewer
- Water: Public
Community & HOA
Community
- Security: Smoke Detector(s)
- Subdivision: Cabins at Ozark Mountain Condominium
HOA
- Services included: Common Area Maintenance, Pool, Sewer, Basketball Court, Water, Walking Trails, Maintenance Structure, Insurance, Snow Removal
- HOA phone: 417-851-1109
- Second HOA fee: $224 monthly
Location
- Region: Kimberling City
Financial & listing details
- Price per square foot: $289/sqft
- Annual tax amount: $12,678
- Date on market: 9/29/2026
- Listing terms: Cash,Owner Will Carry,Exchange,Conventional
- Road surface type: Asphalt
Estimated market value
Not available
Estimated sales range
Not available
Not available
Price history
| Date | Event | Price |
|---|---|---|
| 9/29/2026 | Listed for sale | $208,000$289/sqft |
Source:  SOMOMLS as distributed by MLS GRID #60335104 Report a problem SOMOMLS as distributed by MLS GRID #60335104 Report a problem | ||
Public tax history
Tax history is unavailable.
Monthly payment
Est. payment
Payment breakdown
Explore the cost of this home by adjusting the details. Changes won't be saved.Climate risks
Neighborhood: 65686
Nearby schools
Schools provided by the listing agent
- Elementary: Blue Eye
- Middle: Blue Eye
- High: Blue Eye
Source: SOMOMLS as distributed by MLS GRID. This data may not be complete. We recommend contacting the local school district to confirm school assignments for this home.
- $195,0002 bd2 ba726 sqft225 Ozark Mountain Resort Dr BUILDING 11, Kimberling City, MO 65686For Sale

- $124,1002 bd2 ba726 sqft235 Ozark Mountain Resort Dr UNIT 47, Kimberling City, MO 65686Off Market
- $124,1002 bd2 ba726 sqft235 Ozark Mountain Resort Dr UNIT 48, Kimberling City, MO 65686Off Market
- $--2 bd2 ba683 sqft235 Ozark Mountain Resort Dr BUILDING 46-12, Kimberling City, MO 65686Sold
Similar homes
- $208,0002 bd2 ba720 sqft275 Ozark Mountain Resort Drive #52 BLDG 13, Kimberling City, MO 65686Active

 MLS ID #60335019, Allen Berkstresser, BFRealty. SOMOMLS as distributed by MLS GRID
 - $189,9002 bd2 ba683 sqft86 Rasso Way #32, Kimberling City, MO 65686For Sale
 ReeceNichols Real Estate
 - $189,9002 bd2 ba683 sqft86 Rasso Way #31, Kimberling City, MO 65686For SaleReeceNichols Real Estate
- $189,9002 bd2 ba683 sqft86 Rasso Way #30, Kimberling City, MO 65686For SaleReeceNichols Real Estate
- $189,9002 bd2 ba683 sqft86 Rasso Way #32 BLDG 8, Kimberling City, MO 65686ActiveMLS ID #60330259, Craig Bradfield, ReeceNichols -Kimberling City. SOMOMLS as distributed by MLS GRID
- $189,9002 bd2 ba683 sqft86 Rasso Way #31 BLDG 8, Kimberling City, MO 65686ActiveMLS ID #60330260, Craig Bradfield, ReeceNichols -Kimberling City. SOMOMLS as distributed by MLS GRID
- $189,9002 bd2 ba683 sqft86 Rasso Way #29 BLDG 8, Kimberling City, MO 65686ActiveMLS ID #60330262, Craig Bradfield, ReeceNichols -Kimberling City. SOMOMLS as distributed by MLS GRID
- $189,9002 bd2 ba683 sqft86 Rasso Way #30 BLDG 8, Kimberling City, MO 65686ActiveMLS ID #60330261, Craig Bradfield, ReeceNichols -Kimberling City. SOMOMLS as distributed by MLS GRID
- $179,9002 bd2 ba683 sqft86 Rasso Way #33 BLDG 9, Kimberling City, MO 65686ActiveMLS ID #60330256, Craig Bradfield, ReeceNichols -Kimberling City. SOMOMLS as distributed by MLS GRID
- $179,9002 bd2 ba683 sqft86 Rasso Way #34 BLDG 9, Kimberling City, MO 65686ActiveMLS ID #60330257, Craig Bradfield, ReeceNichols -Kimberling City. SOMOMLS as distributed by MLS GRID
- $179,9002 bd2 ba683 sqft86 Rasso Way #36 BLDG 9, Kimberling City, MO 65686ActiveMLS ID #60330258, Craig Bradfield, ReeceNichols -Kimberling City. SOMOMLS as distributed by MLS GRID
- $179,9002 bd2 ba683 sqft86 Rasso Way #35 BLDG 9, Kimberling City, MO 65686ActiveMLS ID #60330263, Craig Bradfield, ReeceNichols -Kimberling City. SOMOMLS as distributed by MLS GRID
- $195,0002 bd2 ba726 sqft225 Ozark Mountain Resort Drive Building 11 Unit 43, Kimberling City, MO 65686ActiveMLS ID #60330563, Adam C Johnson, Alpha Realty MO, LLC. SOMOMLS as distributed by MLS GRID
- $235,0002 bd2 ba911 sqft361 Anchors Point Lane #315, Kimberling City, MO 65686ActiveMLS ID #60333994, Craig Bradfield, ReeceNichols -Kimberling City. SOMOMLS as distributed by MLS GRID
- $239,0002 bd2 ba911 sqft204 Westwood Drive, Kimberling City, MO 65686ActiveMLS ID #60306461, Gayla Coonrod, Murney Associates - Tri-Lakes. SOMOMLS as distributed by MLS GRID
