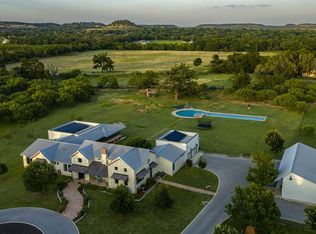
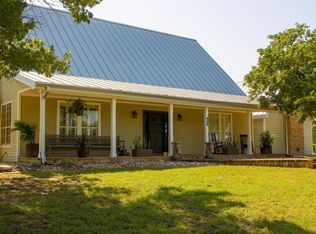
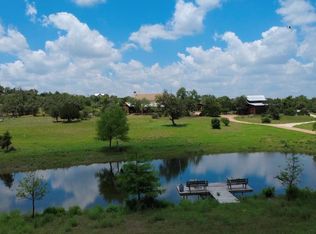
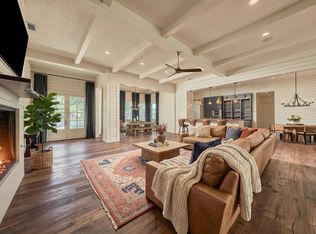
Welcome to 122 & 179 Stella Cherry Court, a sprawling ranchette just minutes away from the heart of Fredericksburg. This new build (2026) consists of a 3350 sq. ft. 3bed/3.5 bath with an office and a fully conditioned gym and spa! The casita is a 690 sq. ft. 1bed/1bath with a full kitchen and laundry room. The guest house (built 1984, fully remodeled 2026), consists of 3bed/2bath and is 1580 sq. ft, for a grand total of +/-5620 sq. ft. of tranquil living space across 3 structures. Property has 2 parcels totaling 16.1 acres with a paved county road and a private driveway. Property is also fully fenced in with 4x4 treated posts and livestock fencing, as well as a custom built gate with columns. All the buildings on the property were custom designed and built by a seasoned developer with no expense spared! Some features include wood look porcelain tile all throughout, massive ceilings, all windows and glass systems by Pella, lime wash interior paint, white oaks doors, CCTV and much more!
Active
$1,995,000
122 Stella Cherry Ct, Fredericksburg, TX 78624
3beds
5,620sqft
Single Family Residence
Built in 2026
16.1 Acres Lot
$1,941,400 Zestimate®
$355/sqft
$-- HOA
What's special
Massive ceilingsLime wash interior paint
- 23 days
- 564
- 17
Likely to sell faster than
Zillow last checked:
Listing updated:
Listed by:
Jack McLemore 817-283-5134,
Listing Results, LLC
Source: Central Texas MLS,MLS#: 626479 Originating MLS: Temple Belton Board of REALTORS
Facts & features
Interior
Bedrooms & bathrooms
- Bedrooms: 3
- Bathrooms: 4
- Full bathrooms: 3
- 1/2 bathrooms: 1
Primary bedroom
- Level: Main
- Dimensions: 16x16
Bedroom
- Level: Main
- Dimensions: 12x11
Bedroom
- Level: Main
- Dimensions: 12x11
Kitchen
- Level: Main
- Dimensions: 20x14
Living room
- Level: Main
- Dimensions: 20x14
Heating
- Central, Electric
Cooling
- Central Air, Electric, 3+ Units
Appliances
- Included: Dishwasher, Gas Cooktop, Some Electric Appliances, Some Gas Appliances, Built-In Oven, Cooktop, Microwave
- Laundry: Gas Dryer Hookup
Features
- See Remarks, Vaulted Ceiling(s), Walk-In Closet(s)
- Flooring: Ceramic Tile
- Attic: Other,See Remarks
- Number of fireplaces: 1
- Fireplace features: Wood Burning
Interior area
- Total interior livable area: 5,620 sqft
Video & virtual tour
Property
Parking
- Total spaces: 3
- Parking features: Attached, Garage
- Attached garage spaces: 3
Features
- Levels: One
- Stories: 1
- Exterior features: Storage
- Pool features: None
- Fencing: Gate
- View description: None
- Body of water: None
Lot
- Size: 16.1 Acres
Details
- Additional structures: Storage
- Parcel number: 11826
Construction
Type & style
- Home type: SingleFamily
- Architectural style: Contemporary/Modern,Barndominium
- Property subtype: Single Family Residence
Materials
- Stucco
- Foundation: Slab
- Roof: Composition,Shingle
Condition
- Resale
- Year built: 2026
Utilities & green energy
- Sewer: Septic Tank
- Water: Private, Well
- Utilities for property: Electricity Available
Community & HOA
Community
- Features: Other, See Remarks
- Subdivision: Cherry Mtn Acs
HOA
- Has HOA: No
Location
- Region: Fredericksburg
Financial & listing details
- Price per square foot: $355/sqft
- Date on market: 9/28/2026
- Cumulative days on market: 25 days
- Listing agreement: Exclusive Right To Sell
- Listing terms: Cash,Conventional,FHA,VA Loan
- Electric utility on property: Yes
- Road surface type: Other, See Remarks
Estimated market value
$1,941,400
$1.84M - $2.04M
$5,672/mo
Price history
| Date | Event | Price |
|---|---|---|
| 9/29/2026 | Listed for sale | $1,995,000$355/sqft |
Source:  Central Texas MLS #626479 Report a problem | ||
Public tax history
Tax history is unavailable.
Monthly payment
Est. payment
Payment breakdown
Explore the cost of this home by adjusting the details. Changes won't be saved.Climate risks
Neighborhood: 78624
Nearby schools
Schools provided by the listing agent
- District: Fredericksburg ISD
Source: Central Texas MLS. This data may not be complete. We recommend contacting the local school district to confirm school assignments for this home.
Similar homes
- $1,799,0004 bd4 ba4k sqft834 NORTHWOOD HILLS DR, Fredericksburg, TX 78624For Sale

 MLS ID #2013598, Bruce Wynne-Smith TREC #591705, San Antonio Portfolio KW RE. LERA MLS
- $1,950,0005 bd5 ba5k sqft405 Frederick Rd, Fredericksburg, TX 78624Active
 MLS ID #6531599, Tanner Kneese, Kuper Sotheby's Int'l Realty. Unlock MLS
- $1,989,0004 bd4 ba4.9k sqft382 Breezy Hills Dr, Fredericksburg, TX 78624For Sale
 MLS ID #104487, Michael W. Starks. CHCBOR
- $1,795,0003 bd2 ba3.8k sqft419 Candlelight Cir, Fredericksburg, TX 78624For Sale
 MLS ID #6230994, Cindy Boutwell, Boutwell Properties LLC. HAR
- $2,195,0005 bd5 ba4.7k sqft115 Trophy Oak Point, Fredericksburg, TX 78624ActiveMLS ID #5369370, Grant Thomas, Kuper Sotheby's Int'l Realty. Unlock MLS
- $2,250,0004 bd3 ba4.1k sqft271 SMOKEHOUSE RD, Fredericksburg, TX 78624For SaleMLS ID #2018316, Adrianne Frost TREC #463190, Phyllis Browning Company. LERA MLS
- $2,190,0004 bd4 ba4.5k sqft130 Overlook Dr, Fredericksburg, TX 78624For SaleMLS ID #1990260, Brian Stamness TREC #700794, Phyllis Browning Company. LERA MLS
- $1,695,0004 bd3 ba3.3k sqft509 W Austin St, Fredericksburg, TX 78624For Sale
 MLS ID #178851, Adrianne Frost, Phyllis Browning Company. HLMLS as distributed by MLS GRID
- $1,662,0003 bd4 ba4.4k sqft324 Klenin Place, Fredericksburg, TX 78624New ConstructionMLS ID #1961912, Clayton Sears TREC #740990, Real Estate Advisory Team, LLC. LERA MLS
- $1,645,0005 bd5 ba4.1k sqft216 Interlaken St, Fredericksburg, TX 78624ActiveMLS ID #4684759, Elisabeth Hay, Compass RE Texas, LLC. Unlock MLS
