This new construction home offers a thoughtfully designed two-story layout with modern finishes and an efficient use of space. The main level features an open kitchen and living area that creates a comfortable setting for everyday living, along with a conveniently located half bath and laundry area. Upstairs, both bedrooms and the full bathroom are tucked away from the main living space for added privacy. Located in north Charlotte with convenient access to I-85, I-77, shopping, dining, employment centers, and Uptown Charlotte, this home combines brand-new construction with easy access to everyday destinations. Photos are representative of a similar home; final finishes, features, colors, and details may vary.
Coming soon-no show 10/20
$260,000
5706 Anderson Rd, Charlotte, NC 28269
2beds
1,012sqft
Single Family Residence
Built in 2026
0.17 Acres Lot
$-- Zestimate®
$257/sqft
$-- HOA
What's special
- --
- on Zillow
- 237
- views
- 29
- saves
Zillow last checked:
Listing updated:
Listed by:
Stephanie Brown sbrown@paraclerealty.com,
Better Homes and Garden Real Estate Paracle
Source: Canopy MLS as distributed by MLS GRID,MLS#: 4429644
Facts & features
Interior
Bedrooms & bathrooms
- Bedrooms: 2
- Bathrooms: 2
- Full bathrooms: 1
- 1/2 bathrooms: 1
Primary bedroom
- Level: Upper
Bedroom s
- Level: Upper
Bathroom half
- Level: Main
Bathroom full
- Level: Upper
Family room
- Level: Main
Kitchen
- Level: Main
Heating
- Electric, Heat Pump
Cooling
- Ceiling Fan(s), Central Air
Appliances
- Included: Dishwasher, Disposal, Electric Range, Electric Water Heater, Microwave, Refrigerator with Ice Maker
- Laundry: Laundry Closet
Features
- Has basement: No
Interior area
- Total structure area: 1,012
- Total interior livable area: 1,012 sqft
- Finished area above ground: 1,012
- Finished area below ground: 0
Property
Parking
- Parking features: Driveway
- Has uncovered spaces: Yes
Features
- Levels: One
- Stories: 1
Lot
- Size: 0.17 Acres
Details
- Parcel number: 04303815
- Zoning: N1-C
- Special conditions: Standard
Construction
Type & style
- Home type: SingleFamily
- Property subtype: Single Family Residence
Materials
- Vinyl
- Foundation: Slab
Condition
- New construction: No
- Year built: 2026
Details
- Builder model: Northway 962
- Builder name: Northway Homes LLC
Utilities & green energy
- Sewer: Public Sewer
- Water: City
Community & HOA
Community
- Subdivision: None
Location
- Region: Charlotte
Financial & listing details
- Price per square foot: $257/sqft
- Tax assessed value: $45,000
- Date on market: 10/20/2026
- Listing terms: Cash,Conventional,FHA,VA Loan
- Exclusions: (Staging if applicable)
- Road surface type: Concrete, Paved
Estimated market value
Not available
Estimated sales range
Not available
Not available
Price history
Price history is unavailable.
Public tax history
Tax history is unavailable.
Monthly payment
Est. payment
Payment breakdown
Explore the cost of this home by adjusting the details. Changes won't be saved.Climate risks
Neighborhood: Rockwell Park-Hemphill Heights
Nearby schools
Schools provided by the listing agent
- Elementary: Winding Springs
- Middle: James Martin
- High: North Mecklenburg
Source: Canopy MLS as distributed by MLS GRID. This data may not be complete. We recommend contacting the local school district to confirm school assignments for this home.
Similar homes
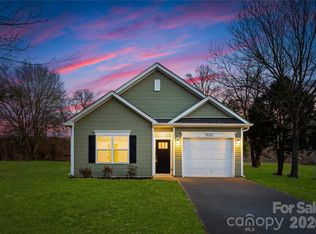
- $290,0003 bd1 ba1k sqft3100 Allen Rd, Charlotte, NC 28269For Sale
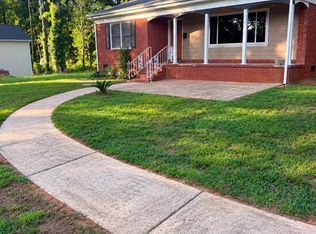
 MLS ID #4431251, Ana Lotsey, NorthGroup Real Estate LLC. Canopy MLS as distributed by MLS GRID
 - $270,0003 bd2 ba1.2k sqft5006 Elizabeth Rd, Charlotte, NC 28269For Sale
 MLS ID #4426373, Nakia Walker, Opendoor Brokerage LLC. Canopy MLS as distributed by MLS GRID
 - $270,0003 bd2 ba1k sqft3523 Tracy Glenn Ct, Charlotte, NC 28269New Construction
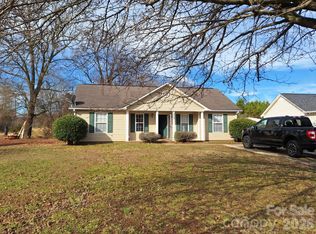 Canopy MLS as distributed by MLS GRID
 - $280,0003 bd2 ba1.5k sqft5124 Poplar Springs Dr, Charlotte, NC 28269For Sale
 MLS ID #4414665, Shanita James, Metric Realty Company. Canopy MLS as distributed by MLS GRID
 - $315,0003 bd2 ba1.1k sqft5712 Anderson Rd, Charlotte, NC 28269New ConstructionMLS ID #4419984, Stephanie Brown, Better Homes and Garden Real Estate Paracle. Canopy MLS as distributed by MLS GRID
- $265,9002 bd3 ba1.3k sqft8609 Fox Chase Ln, Charlotte, NC 28269For SaleMLS ID #4423387, Michelle Ton, Keller Williams South Park. Canopy MLS as distributed by MLS GRID
- $220,0004 bd5 ba1.2k sqft6376 Mallard View Ln, Charlotte, NC 28269For SaleMLS ID #4432128, Crystal Walker, Residential Resource Realty LLC. Canopy MLS as distributed by MLS GRID
- $240,0003 bd3 ba1.3k sqft2740 Meadow Knoll Dr, Charlotte, NC 28269For SaleMLS ID #4428417, Suri Soto, EXP Realty LLC. Canopy MLS as distributed by MLS GRID
- $295,0003 bd3 ba1.3k sqft5724 Henderson Oaks Dr, Charlotte, NC 28269For SaleMLS ID #4429797, Aristides Rodriguez, Key NC Homes LLC. Canopy MLS as distributed by MLS GRID
- $279,9003 bd2 ba1k sqft5113 Milhaven Ln, Charlotte, NC 28269For SaleMLS ID #4402517, Lilian Reyes, USA Realty. Canopy MLS as distributed by MLS GRID
- $299,0003 bd3 ba1.2k sqft5322 Chinemist Ct, Charlotte, NC 28269For SaleMLS ID #4391015, Marcel Perez Ayala, Alterna Real Estate, LLC. Canopy MLS as distributed by MLS GRID
- $294,0003 bd2 ba1.2k sqft3523 Spring Terrace Ln, Charlotte, NC 28269For SaleMLS ID #4404539, Lexi Cai, Coldwell Banker Realty. Canopy MLS as distributed by MLS GRID
- $299,0003 bd2 ba1.3k sqft6223 Sunbridge Ct, Charlotte, NC 28269For SaleMLS ID #4422433, Lisa McGill, Opendoor Brokerage LLC. Canopy MLS as distributed by MLS GRID
- $295,0003 bd2 ba1.5k sqft6136 Sunbridge Ct, Charlotte, NC 28269For SaleMLS ID #4401311, Kara Coll, COMPASS. Canopy MLS as distributed by MLS GRID
- $319,0003 bd2 ba1.3k sqft3703 Sipes Ln, Charlotte, NC 28269For SaleMLS ID #4427150, Robin Faison, ERA Live Moore. Canopy MLS as distributed by MLS GRID
- $210,0003 bd1 ba1k sqft4629 Monmouth Dr, Charlotte, NC 28269For SaleMLS ID #4427522, Vivian Quattlebaum, Lifestyle International Realty. Canopy MLS as distributed by MLS GRID
- $260,0003 bd2 ba1.1k sqft634 Kentbrook Dr, Charlotte, NC 28213For SaleMLS ID #4409337, Amorel Abrams, Lifestyle International Realty. Canopy MLS as distributed by MLS GRID
- $315,0003 bd2 ba1.1k sqft3432 Kelsey Emma Ct, Charlotte, NC 28269For SaleMLS ID #4426262, Danna Rojas, Coldwell Banker Realty. Canopy MLS as distributed by MLS GRID
