Welcome to 292 Cindy Dr in Jonestown! This well-maintained, move-in-ready home offers 3 bedrooms, 1.5 bathrooms, and over 1,300 square feet of comfortable living space. Recent updates include brand-new LVP flooring throughout the main level, new carpeting upstairs, and a new stove and dishwasher. The washer and dryer are also included for added convenience. The unfinished basement offers plenty of potential for future storage, a workshop, hobby space, or additional finished living area. Outside, you’ll find an attached garage, wood deck, storage shed, and fenced-in yard—perfect for relaxing or entertaining. The driveway has been enhanced with additional stone, providing extra parking for guests. With its thoughtful updates, great outdoor space, and potential for future expansion, this home is ready for its next owner. Come see all that 292 Cindy Dr has to offer!
Pending
$244,000
292 Cindy Dr, Jonestown, PA 17038
3beds
1,320sqft
Townhouse
Built in 1997
3,484 Square Feet Lot
$-- Zestimate®
$185/sqft
$-- HOA
What's special
Attached garageFenced-in yardStorage shedNew carpeting upstairsWood deckNew stove and dishwasher
- 54 days
- 72
- 1
Zillow last checked:
Listing updated:
Listed by:
Maurice Williams 717-383-5944,
Iron Valley Real Estate (717) 769-2986,
Co-Listing Agent: Amanda Krall 717-514-4772,
Iron Valley Real Estate
Source: Bright MLS,MLS#: PALN2028924
Facts & features
Interior
Bedrooms & bathrooms
- Bedrooms: 3
- Bathrooms: 2
- Full bathrooms: 1
- 1/2 bathrooms: 1
- Main level bathrooms: 1
Rooms
- Room types: Living Room, Bedroom 2, Bedroom 3, Kitchen, Bedroom 1, Bathroom 1, Half Bath
Bedroom 1
- Features: Flooring - Carpet
- Level: Upper
- Area: 121 Square Feet
- Dimensions: 11 X 11
Bedroom 2
- Features: Flooring - Carpet
- Level: Upper
- Area: 182 Square Feet
- Dimensions: 13 X 14
Bedroom 3
- Features: Flooring - Carpet
- Level: Upper
- Area: 150 Square Feet
- Dimensions: 10 X 15
Bathroom 1
- Features: Double Sink, Flooring - Luxury Vinyl Tile
- Level: Upper
- Area: 80 Square Feet
- Dimensions: 8 X 10
Half bath
- Features: Flooring - Luxury Vinyl Plank
- Level: Main
- Area: 16 Square Feet
- Dimensions: 2 X 8
Kitchen
- Features: Flooring - Luxury Vinyl Plank, Eat-in Kitchen
- Level: Main
- Area: 294 Square Feet
- Dimensions: 14 X 21
Living room
- Features: Flooring - Wood
- Level: Main
- Area: 260 Square Feet
- Dimensions: 20 X 13
Heating
- Forced Air, Electric
Cooling
- Central Air, Electric
Appliances
- Included: Dryer, Oven/Range - Electric, Refrigerator, Dishwasher, Washer, Electric Water Heater
- Laundry: In Basement
Features
- Basement: Full,Concrete,Unfinished
- Has fireplace: No
Interior area
- Total structure area: 1,320
- Total interior livable area: 1,320 sqft
- Finished area above ground: 1,320
Property
Parking
- Total spaces: 4
- Parking features: Storage, Garage Faces Front, Inside Entrance, Asphalt, Driveway, Public, Attached, On Street
- Attached garage spaces: 1
- Uncovered spaces: 3
Accessibility
- Accessibility features: None
Features
- Levels: Two
- Stories: 2
- Patio & porch: Deck, Porch
- Exterior features: Street Lights
- Pool features: None
- Has spa: Yes
- Fencing: Vinyl,Wood
Lot
- Size: 3,484 Square Feet
Details
- Additional structures: Above Grade
- Parcel number: 3223246463951470000
- Zoning: RESIDENTIAL
- Zoning description: Residential 1 family
- Special conditions: Standard
Construction
Type & style
- Home type: Townhouse
- Architectural style: Traditional
- Property subtype: Townhouse
Materials
- Vinyl Siding, Brick
- Foundation: Block
- Roof: Shingle
Condition
- New construction: No
- Year built: 1997
Utilities & green energy
- Electric: 200+ Amp Service
- Sewer: Public Sewer
- Water: Public
- Utilities for property: Cable Available, Electricity Available, Phone Available, Sewer Available, Water Available
Community & HOA
Community
- Security: Smoke Detector(s)
- Subdivision: Swatara Township
HOA
- Has HOA: No
Location
- Region: Jonestown
- Municipality: SWATARA TWP
Financial & listing details
- Price per square foot: $185/sqft
- Tax assessed value: $125,600
- Annual tax amount: $3,079
- Date on market: 9/29/2026
- Listing agreement: Exclusive Right To Sell
- Listing terms: Cash,Conventional
- Inclusions: Shed, Washer, Dryer, Dehumidifier, And Kitchen Appliances.
- Ownership: Fee Simple
Estimated market value
Not available
Estimated sales range
Not available
Not available
Price history
| Date | Event | Price |
|---|---|---|
| 10/23/2026 | Pending sale | $244,000$185/sqft |
Source:  Bright MLS #PALN2028924 Report a problem | ||
| 9/29/2026 | Listed for sale | $244,000$185/sqft |
Source: Bright MLS #PALN2028924 Report a problem | ||
Public tax history
Tax history is unavailable.
Monthly payment
Est. payment
Payment breakdown
Explore the cost of this home by adjusting the details. Changes won't be saved.Climate risks
Neighborhood: 17038
Nearby schools
Schools provided by the listing agent
- Middle: Northern Lebanon
- High: Northern Lebanon
- District: Northern Lebanon
Source: Bright MLS. This data may not be complete. We recommend contacting the local school district to confirm school assignments for this home.


Similar homes
- $349,9003 bd2 ba1.3k sqft28 Middle Ave, Jonestown, PA 17038For Sale
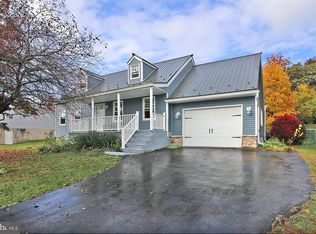
 MLS ID #PALN2029526, Thomas Bechtold, NextHome Capital Realty. Bright MLS
- $250,0003 bd1 ba1.7k sqft17 Birch St, Lebanon, PA 17046For Sale
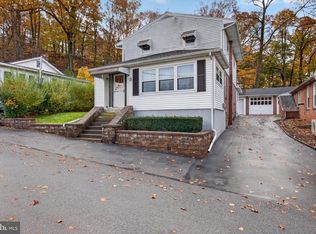 MLS ID #PALN2029622, KRYSTLE BOBB, Iron Valley Real Estate of Central PA. Bright MLS
- $229,9002 bd2 ba1.1k sqft128 Palm Ln, Lebanon, PA 17042For Sale
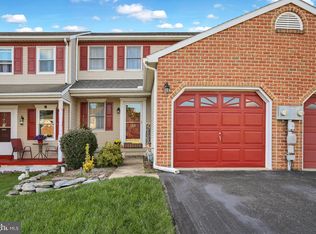 MLS ID #PALN2028740, Linda Breit, Coldwell Banker Realty. Bright MLS
- $260,0003 bd3 ba1.4k sqft132 Sparrow Rd, Hummelstown, PA 17036For Sale
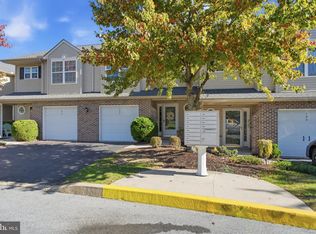 MLS ID #PADA2065344, Tami Dykes, Coldwell Banker Realty. Bright MLS
- $299,9003 bd3 ba1.4k sqft504 Byler Cir, Lebanon, PA 17042For SaleMLS ID #PALN2029726, James T. Dunn III, Iron Valley Real Estate of Lancaster. Bright MLS
- $267,0003 bd2 ba1.4k sqft144 Spruce Ct #U-0004, Annville, PA 17003For SaleMLS ID #PALN2026890, Johanna Orosa, Coldwell Banker Realty. Bright MLS
- $249,0003 bd2 ba1.7k sqft313 Boyd St, Lebanon, PA 17042For SaleMLS ID #PALN2029714, Rynell Root, RE/MAX Cornerstone. Bright MLS
- $244,9003 bd2 ba1.6k sqft128 Locust St, Lebanon, PA 17042For SaleMLS ID #PALN2029480, Jess Morales, RE/MAX Pinnacle. Bright MLS
- $251,5003 bd3 ba1.5k sqftHygate Condo Assoc,717-439-8393., Hershey, PA 17033For SaleMLS ID #PADA2064048, PAUL RABON, For Sale By Owner Plus, REALTORS - Hershey. Bright MLS
- $235,9002 bd2 ba1.3k sqft60 Shady Ln, Annville, PA 17003For SaleMLS ID #PALN2028398, Maria Tice-Ault, Howard Hanna Krall Real Estate. Bright MLS
- $239,9002 bd2 ba1.1k sqft8431 Hilton St, Hummelstown, PA 17036For SaleMLS ID #PADA2064360, Daniel Hench, Coldwell Banker Realty. Bright MLS
- $199,0003 bd2 ba1.6k sqft440 N 7th St, Lebanon, PA 17046For SaleMLS ID #PALN2029708, Maria O'Neill, Howard Hanna Krall Real Estate. Bright MLS
- $254,9003 bd3 ba1.8k sqft112 Buckley Dr, Harrisburg, PA 17112For SaleMLS ID #PADA2065000, JONATHAN JUDSON, ADP Realty & Property Management LLC. Bright MLS
- $244,9002 bd2 ba1.4k sqft24 Bower Dr, Myerstown, PA 17067For SaleMLS ID #PALN2029412, Jerry Gostomski, RE/MAX Pinnacle. Bright MLS
- $249,9003 bd3 ba1.4k sqft153 Mapleton Blvd, Harrisburg, PA 17112For SaleMLS ID #PADA2059724, ANGELA MOYER, RSR, REALTORS, LLC. Bright MLS
- $240,0003 bd1 ba1.6k sqft824 Lehman St, Lebanon, PA 17046For SaleMLS ID #PALN2028766, Justin Carrero, Coldwell Banker Realty. Bright MLS
- $220,0003 bd2 ba1.7k sqft206 S 9th St, Lebanon, PA 17042For SaleMLS ID #PALN2029322, Joshua Johnson, Iron Valley Real Estate. Bright MLS
- $247,5002 bd3 ba1.3k sqft841 Gregs Dr, Harrisburg, PA 17111For SaleMLS ID #PADA2057154, KEN HUEBSCH, Berkshire Hathaway HomeServices Homesale Realty. Bright MLS
- $244,9004 bd2 ba1.8k sqft19 E High St, Womelsdorf, PA 19567For SaleMLS ID #PABK2079850, Kevin Snyder, RE/MAX Of Reading. Bright MLS
- $249,9003 bd2 ba1.7k sqft113 W Main St, Hershey, PA 17033For SaleMLS ID #PADA2065162, Juan Velez, Coldwell Banker Realty. Bright MLS
