MOVE-IN READY • URBAN STYLE LIVING • NATURAL LIGHT!
1,600 SQ. FT. | 3 BEDROOMS | 2 BATHS + POWDER ROOM |
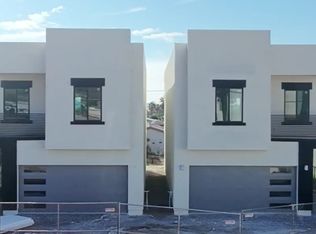
MINUTES FROM THE 101 & 51 FREEWAYS, SCOTTSDALE QUARTER, DESERT RIDGE! SOARING CEILINGS and clerestory windows that fill the home with natural light. Contemporary urban-style railings and a gallery overlook to the Great Room create an impressive, open architectural feel.
DESIGNED & BUILT TO IMPRESS
• Quality 2x6 construction
• Spray-foam insulation at the roofline
• Luxury PLANK flooring throughout
• Contemporary urban-style railings
• Gallery overlook to the Great Room
• Two private balconies
• 2 full baths + powder room with cabinet
• Laundry room cabinetry
• Window coverings & ceiling fans
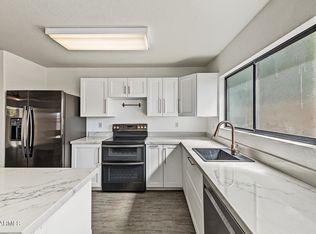
• Designer tile kitchen backsplash
• Shaker-style cabinetry & doors throughout
For sale
$468,900
2041 E MICHIGAN Avenue #2, Phoenix, AZ 85022
3beds
1,600sqft
Single Family Residence
Built in 2026
3,300 Square Feet Lot
$-- Zestimate®
$293/sqft
$50/mo HOA
What's special
Contemporary urban-style railingsTwo private balconiesSoaring ceilingsDesigner tile kitchen backsplashLaundry room cabinetryLuxury plank flooring throughout
- 9 days
- 463
- 67
Likely to sell faster than
Zillow last checked:
Listing updated:
Listed by:
Janet Scott 480-620-7500,
Source Real Estate
Source: ARMLS,MLS#: 7086795
Facts & features
Interior
Bedrooms & bathrooms
- Bedrooms: 3
- Bathrooms: 3
- Full bathrooms: 2
- 1/2 bathrooms: 1
Heating
- Electric
Cooling
- Central Air, Ceiling Fan(s)
Appliances
- Included: Dryer, Washer, Refrigerator, Built-in Microwave, Dishwasher, Disposal, Electric Range, Electric Oven, Electric Cooktop
- Laundry: Engy Star (See Rmks)
Features
- Quartz Countertops, High Speed Internet, Double Vanity, Eat-in Kitchen, 9+ Flat Ceilings, Pantry, Full Bth Master Bdrm
- Flooring: Laminate
- Windows: Low Emissivity Windows, ENERGY STAR Qualified Windows
- Has basement: No
- Has fireplace: No
Interior area
- Total structure area: 1,600
- Total interior livable area: 1,600 sqft
Property
Parking
- Total spaces: 2
- Parking features: Attached, Garage Door Opener, Direct Access
- Attached garage spaces: 2
Features
- Stories: 2
- Patio & porch: Patio
- Exterior features: Balcony
- Spa features: None
- Fencing: Perimeter,Back Yard,Block,Wrought Iron,Wood
- Has view: Yes
- View description: Mountain(s)
Lot
- Size: 3,300 Square Feet
- Features: Desert Front, Gravel/Stone Front
Details
- Parcel number: 21471152
Construction
Type & style
- Home type: SingleFamily
- Architectural style: Contemporary
- Property subtype: Single Family Residence
Materials
- Spray Foam Insulation, Stucco, Wood Frame
- Foundation: Slab
- Roof: Built-Up
Condition
- Year built: 2026
Details
- Builder name: Granite Crest Homes
Utilities & green energy
- Sewer: Public Sewer
Community & HOA
Community
- Subdivision: 2041 E MICHIGAN 152
HOA
- Has HOA: Yes
- Services included: No Fees
- HOA fee: $50 monthly
- HOA name: Choice Communities
- HOA phone: 602-843-1333
Location
- Region: Phoenix
Financial & listing details
- Price per square foot: $293/sqft
- Annual tax amount: $492
- Date on market: 9/29/2026
- Cumulative days on market: 10 days
- Listing terms: Cash,Conventional,FHA
- Ownership: Fee Simple
Estimated market value
Not available
Estimated sales range
Not available
Not available
Price history
| Date | Event | Price |
|---|---|---|
| 9/30/2026 | Listed for sale | $468,900$293/sqft |
Source:  ARMLS #7086795 Report a problem ARMLS #7086795 Report a problem | ||
Public tax history
Tax history is unavailable.
Monthly payment
Est. payment
Payment breakdown
Explore the cost of this home by adjusting the details. Changes won't be saved.Climate risks
Neighborhood: Paradise Valley
Nearby schools
Schools provided by the listing agent
- Elementary: Echo Mountain Intermediate School
- Middle: Echo Mountain Intermediate School
- High: North Canyon High School
- District: Paradise Valley Unified District
Source: ARMLS. This data may not be complete. We recommend contacting the local school district to confirm school assignments for this home.

Similar homes
- $445,0003 bd2 ba1.5k sqft1401 E KERRY Lane, Phoenix, AZ 85024For Sale
 MLS ID #7087932, Philip N Cook, ATLAS AZ, LLC. ARMLS
 - $500,0003 bd3 ba1.8k sqft1218 E VILLA RITA Drive, Phoenix, AZ 85022For Sale
 MLS ID #7091232, Jera M Banks, Keller Williams Realty Phoenix. ARMLS
 - $439,9003 bd2 ba1.5k sqft18611 N 22ND Street #6, Phoenix, AZ 85024For Sale
 MLS ID #7084395, Jennifer Cakebread, Long Realty Unlimited. ARMLS
 - $439,9003 bd2 ba1.5k sqft18611 N 22nd St #Street6, Phoenix, AZ 85024For Sale
 Long Realty Company
