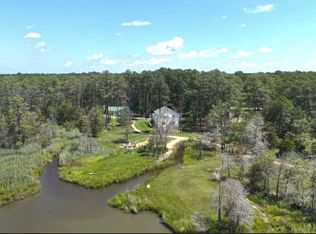
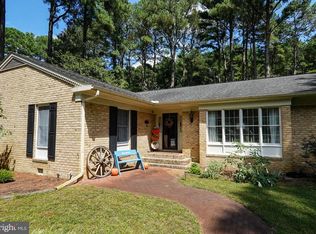
Welcome to 4657 Maiden Forest Road! This is a wonderful compound surrounded by beautiful country farms! 4657 is a uniquely-built, lovely, brick home with gorgeous flagstone porches & great one level living! This house boasts over 3000 SF of living space with 4 BR's and 2.5 BA's. The highlight of the house is a 27' by 22' great room with a magnificent cathedral wood ceiling and floor to ceiling brick fireplace with a gas log insert. The loft above offers endless potential but currently serves as a great pool hall & it has walk-in attic storage. The spacious kitchen has a breakfast bar in addition to a generous array of cabinets & an adjacent dining area with a wood cook stove. The living room has beautiful custom-built bookcases and a brick fireplace with a top-notch pellet stove insert. The primary ensuite, complete with skylight, is located conveniently just off the great room. There are 3 additional bedrooms and 1.5 additional baths. The powder room, near the spacious laundry room, is easily accessd from the wonderful in-ground saltwater pool. The 48' X 32' metal outbuilding has 12' ceilings, is fully insulated and has two 10' OHDs with garage door openers, propane heater, 220 electric service, running water, a plethora of workspace and even a series of dog kennels! The detached garage 28' X 24' has 2 bays wih automatic door openers. The 3rd bay, closest to the poo,l has been converted to a pool house/crab room complete with a brick bbq, a mini split and ample room for a crab picking crowd! 4657 boasts an ample-sized patio with gazebo, brick entrance pillars and walkway and 1.27 acres of land surrounded by acres and acres of farmfields. Country living at its best!
For sale
Price cut: $25K (8/18)
$625,000
4657 Maiden Forest Rd, Rhodesdale, MD 21659
4beds
3,069sqft
Single Family Residence
Built in 1974
1.27 Acres Lot
$612,600 Zestimate®
$204/sqft
$-- HOA
What's special
Great one level livingBeautiful custom-built bookcasesAmple-sized patio with gazeboMagnificent cathedral wood ceilingBreakfast barWonderful in-ground saltwater poolGenerous array of cabinets
- 84 days
- 237
- 26
Zillow last checked:
Listing updated:
Listed by:
Mary Losty 215-920-3595,
Compass (410) 429-7425
Source: Bright MLS,MLS#: MDDO2012512
Facts & features
Interior
Bedrooms & bathrooms
- Bedrooms: 4
- Bathrooms: 3
- Full bathrooms: 2
- 1/2 bathrooms: 1
- Main level bathrooms: 3
- Main level bedrooms: 4
Basement
- Area: 0
Heating
- Radiator, Electric
Cooling
- Ceiling Fan(s), Central Air, Electric
Appliances
- Included: Electric Water Heater
Features
- Has basement: No
- Number of fireplaces: 2
Interior area
- Total structure area: 3,069
- Total interior livable area: 3,069 sqft
- Finished area above ground: 3,069
- Finished area below ground: 0
Property
Parking
- Total spaces: 12
- Parking features: Garage Faces Side, Garage Door Opener, Oversized, Detached, Driveway
- Garage spaces: 4
- Uncovered spaces: 8
Accessibility
- Accessibility features: None
Features
- Levels: Two
- Stories: 2
- Patio & porch: Porch
- Has private pool: Yes
- Pool features: Private
Lot
- Size: 1.27 Acres
Details
- Additional structures: Above Grade, Below Grade
- Parcel number: 1003047172
- Zoning: AC
- Special conditions: Standard
Construction
Type & style
- Home type: SingleFamily
- Architectural style: Raised Ranch/Rambler
- Property subtype: Single Family Residence
Materials
- Brick
- Foundation: Brick/Mortar
Condition
- New construction: No
- Year built: 1974
Utilities & green energy
- Electric: 200+ Amp Service
- Sewer: Private Septic Tank
- Water: Well
Community & HOA
Community
- Subdivision: Historic Cambridge
HOA
- Has HOA: No
Location
- Region: Rhodesdale
Financial & listing details
- Price per square foot: $204/sqft
- Tax assessed value: $488,000
- Annual tax amount: $5,086
- Date on market: 6/24/2026
- Listing agreement: Exclusive Agency
- Ownership: Fee Simple
Estimated market value
$612,600
$582,000 - $643,000
$3,459/mo
Price history
| Date | Event | Price |
|---|---|---|
| 8/18/2026 | Price change | $625,000-3.8%$204/sqft |
Source:  Bright MLS #MDDO2012512 Report a problem Bright MLS #MDDO2012512 Report a problem | ||
| 8/4/2026 | Price change | $650,000-3.7%$212/sqft |
Source: Bright MLS #MDDO2012512 Report a problem | ||
| 7/13/2026 | Price change | $675,000-2.9%$220/sqft |
Source: Bright MLS #MDDO2012512 Report a problem | ||
| 7/2/2026 | Price change | $695,000-4.1%$226/sqft |
Source: Bright MLS #MDDO2012512 Report a problem | ||
| 6/24/2026 | Listed for sale | $725,000+45%$236/sqft |
Source: Bright MLS #MDDO2012512 Report a problem | ||
| 12/14/2023 | Listing removed | -- |
Source: Bright MLS #MDDO2000768 Report a problem | ||
| 12/13/2021 | Sold | $499,900$163/sqft |
Source: Bright MLS #MDDO2000768 Report a problem | ||
| 10/15/2021 | Contingent | $499,900$163/sqft |
Source: Bright MLS #MDDO2000768 Report a problem | ||
| 10/1/2021 | Listed for sale | $499,900$163/sqft |
Source: Bright MLS #MDDO2000768 Report a problem | ||
Public tax history
| Year | Property taxes | Tax assessment |
|---|---|---|
| 2025 | $3,882 -13.3% | $445,400 +10.6% |
| 2024 | $4,479 +11.1% | $402,800 +11.1% |
| 2023 | $4,031 +12.5% | $362,500 -10% |
| 2022 | $3,583 +14.3% | $402,800 +42.9% |
| 2021 | $3,135 +2.3% | $281,900 +2.3% |
| 2020 | $3,064 +2.4% | $275,567 -2.2% |
| 2019 | $2,994 +2.4% | $281,900 +7.2% |
| 2018 | $2,923 +17.7% | $262,900 |
| 2017 | $2,483 | $262,900 |
| 2016 | -- | $262,900 -5.4% |
| 2015 | -- | $277,800 |
| 2014 | -- | $277,800 |
| 2013 | -- | $277,800 -6.2% |
| 2012 | -- | $296,100 |
| 2011 | -- | $296,100 |
| 2010 | -- | $296,100 -16.5% |
| 2009 | -- | $354,410 +16.8% |
| 2008 | -- | $303,362 +20.2% |
| 2007 | -- | $252,316 +25.4% |
| 2006 | -- | $201,270 +4.1% |
| 2005 | -- | $193,340 +4.3% |
| 2004 | -- | $185,410 +4.5% |
| 2003 | -- | $177,480 +0.7% |
| 2002 | -- | $176,172 +0.7% |
| 2001 | -- | $174,866 |
Find assessor info on the county website
Monthly payment
Est. payment
Payment breakdown
Explore the cost of this home by adjusting the details. Changes won't be saved.Climate risks
Neighborhood: 21659
Nearby schools
Schools provided by the listing agent
- District: Dorchester County Public Schools
Source: Bright MLS. This data may not be complete. We recommend contacting the local school district to confirm school assignments for this home.
- $364,900-- bd2 ba2.3k sqft4658 Maiden Forest Rd, Rhodesdale, MD 21659Off Market
- $128,833-- bd1 ba1.6k sqft4652 Maiden Forest Rd, Rhodesdale, MD 21659Off Market
- $5,000-- bd-- ba-- sqftMaiden Forest Rd, Vienna, MD 21869Off Market
- $676,500-- bd2 ba4.4k sqft4667 Maiden Forest Rd, Rhodesdale, MD 21659Off Market
Similar homes
- $624,0004 bd3 ba2.4k sqft5214 David Greene Rd, Cambridge, MD 21613For Sale
 MLS ID #MDDO2012788, Dan Shoemaker, Eastern Shore Real Estate, LLC. Bright MLS
 - $439,9003 bd2 ba1.9k sqft5125 Rhodesdale Rd, Rhodesdale, MD 21659For Sale
 MLS ID #MDDO2012626, LEO KUNEMAN, Meredith Fine Properties. Bright MLS
 - $599,9004 bd4 ba2.8k sqftNone Available, Salisbury, MD 21801For Sale
 MLS ID #MDWC2024438, Jeff Dale, ERA Martin Associates. Bright MLS
 - $635,0004 bd3 ba3.2k sqftNone Available, Salisbury, MD 21801For Sale
 MLS ID #MDWC2024156, Charlene L. Reaser, EXP Realty, LLC. Bright MLS
 - $599,9003 bd2 ba1.7k sqftNone Available, Mardela Springs, MD 21837For SaleMLS ID #MDWC2023796, Rebecca Ward, Coldwell Banker Premier - Rehoboth. Bright MLS
- $649,9004 bd3 ba2.8k sqftNone Available, Salisbury, MD 21801For SaleMLS ID #MDWC2024388, Kira Konarski, Keller Williams Realty. Bright MLS
- $599,9004 bd4 ba4k sqftNone Available, Seaford, DE 19973For SaleMLS ID #DESU2117654, Pam Price, Berkshire Hathaway HomeServices PenFed Realty. Bright MLS
- $579,0004 bd3 ba3.6k sqftNone Available, Salisbury, MD 21801For SaleMLS ID #MDWC2024446, David Capobianco, ERA Martin Associates. Bright MLS
- $495,0004 bd2 ba3.2k sqftNone Available, Mardela Springs, MD 21837For SaleMLS ID #MDWC2023886, Wayne Phillips, Coastal Life Realty Group LLC. Bright MLS
- $599,9003 bd3 ba1.9k sqft4794 Sailors Ln, Oxford, MD 21654For SaleMLS ID #MDTA2014120, Chuck Mangold JR., Benson & Mangold, LLC. Bright MLS
- $469,9904 bd3 ba2.7k sqftNone Available, Mardela Springs, MD 21837For SaleMLS ID #MDWC2024342, Woody Sharp, Keller Williams Realty Delmarva. Bright MLS
- $595,0004 bd3 ba2.9k sqftNone Available, Seaford, DE 19973For SaleMLS ID #DESU2114054, Dustin Parker, The Parker Group. Bright MLS
- $650,0003 bd2 ba2.7k sqftNone Available, Laurel, DE 19956For SaleMLS ID #DESU2111624, Russell Griffin, Keller Williams Realty. Bright MLS
- $560,0003 bd3 ba2.7k sqftNone Available, Seaford, DE 19973For SaleMLS ID #DESU2119206, Cole Gismondi, RE/MAX Advantage Realty. Bright MLS
- $425,0006 bd3 ba2.5k sqft5640 Thompsontown Rd, East New Market, MD 21631For SaleMLS ID #MDDO2012890, Ms. O'Ranti J. Robinson, EXP Realty, LLC. Bright MLS
- $625,0003 bd2 ba1.7k sqft3819 Maple Dam Rd, Cambridge, MD 21613For SaleMLS ID #MDDO2011174, Jesse Highling, The Land Group. Bright MLS
- $465,0003 bd3 ba3k sqftNone Available, Mardela Springs, MD 21837For SaleMLS ID #MDWC2023622, John Terrell, ERA Martin Associates. Bright MLS
- $509,9003 bd3 ba2.3k sqftNone Available, Salisbury, MD 21801For SaleMLS ID #MDWC2024614, Marti Hoster, ERA Martin Associates. Bright MLS
- $397,8003 bd2 ba1.5k sqftNone Available, Mardela Springs, MD 21837For SaleMLS ID #MDWC2023938, Donna Harrington, Coldwell Banker Realty. Bright MLS
- $625,0006 bd5 ba4.3k sqftNone Available, Delmar, DE 19940For SaleMLS ID #DESU2114198, Pam Price, Berkshire Hathaway HomeServices PenFed Realty. Bright MLS
