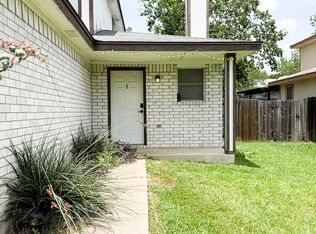
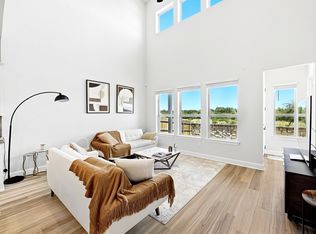
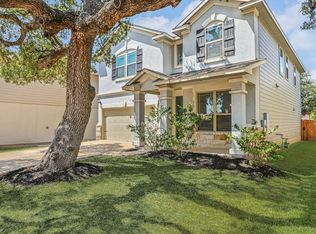
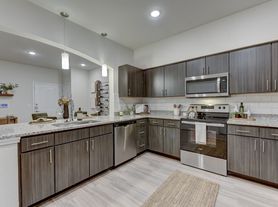
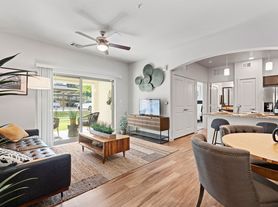
Amazing opportunity to lease this beautifully manicured, nearly new home in South Austin! Built just one year ago, this bright and welcoming home features an open floor plan, upgraded appliances, and beautiful finishes throughout. The spacious primary suite offers a private en-suite bath with a walk-in shower and large walk-in closet. The secondary bedrooms are also bright and inviting, offering plenty of flexibility for guests or a home office. Enjoy your morning coffee on the charming front porch, or relax and unwind on the back porch overlooking the backyard. Ideally located in South Austin near Easton Park, you'll have convenient access to new restaurants, shopping, entertainment, and Southpark Meadows.Beautifully maintained and move-in ready, this home offers a wonderful combination of comfort, style, and convenience. Come see all this beautiful home has to offer!
House for rent
Singlefamily
Available Mon Nov 16 2026
Dogs OK
Air conditioner, central air
Hookups laundry
4 Garage spaces parking
Central
What's special
Open floor planBeautiful finishes throughoutBright and welcoming homePrivate en-suite bathLarge walk-in closetCharming front porchBeautifully manicured
- 1 day |
- -- |
- -- |
Zillow last checked:
Listing updated:
Travel times

Let’s turn your rent into credit progress
Build credit history with every on-time payment and get credit for the payment you’re already making.
Facts & features
Interior
Bedrooms & bathrooms
- Bedrooms: 3
- Bathrooms: 2
- Full bathrooms: 2
Heating
- Central
Cooling
- Air Conditioner, Central Air
Appliances
- Included: Dishwasher, Garbage Disposal, Gas Range, Microwave Oven, Oven, Refrigerator, Stainless Steel Appliance(s), Washer Dryer Hookups
- Laundry: Hookups, Laundry Room, Washer Hookup
Features
- Ceiling Fan(s), Ceiling Fan(s), Double Vanity, Granite Counters, High Speed Internet, In-Law Floorplan, Kitchen Island, Open Floorplan, Pantry, Pantry, Primary Bedroom on Main, Smart Thermostat, Walk In Closet, Walk-In Closet(s), Washer Hookup
- Flooring: Vinyl
Interior area
- Total interior livable area: 2,307 sqft
Property
Parking
- Total spaces: 4
- Parking features: Garage
- Has garage: Yes
- Details: Contact manager
Features
- Stories: 1
- Exterior features: Primary Bedroom On Main
- Pool features: Contact manager
Lot
- Features: Landscaped
Details
- Additional structures: Garage(s)
Construction
Type & style
- Home type: SingleFamily
- Property subtype: SingleFamily
Condition
- Year built: 2025
Community & HOA
Location
- Region: Austin
Financial & listing details
- Lease term: 12 Months
Nearby apartments for rent

Price history
| Date | Event | Price |
|---|---|---|
| 10/1/2026 | Listed for rent | $2,100$1/sqft |
Source: Unlock MLS #2122109 Report a problem | ||