Discover the perfect blend of modern living, privacy, and convenience in this rare corner-unit townhome! Located in the distinctive Dart Townhomes community in Baldwin Park, this beautifully designed home was built in 2021 and offers 1,871 sq. ft. of living space, featuring 4 bedrooms and 2.5 bathrooms. Enjoy a desirable corner location, private driveway, front and rear yards, and a fully paid-off solar system. The open-concept layout seamlessly connects the living room, dining area, and modern kitchen, featuring elegant quartz countertops, stylish cabinetry, and contemporary gray flooring. Central heating and air conditioning provide year-round comfort. Part of an exclusive community of just 10 townhomes, this home is conveniently located near the 10 and 605 freeways, with easy access to shopping, dining, and everyday essentials. Don't miss this exceptional opportunity to own a distinctive corner townhome with private outdoor spaces and the added benefit of fully paid-off solar. Schedule your private showing today!
For sale
Listed by: RE/MAX 2000 REALTY • YANLI YAO • 626-206-9861
$799,000
13110 Dart St #E, Baldwin Park, CA 91706
4beds
1,871sqft
Townhouse
Built in 2021
2,362 Square Feet Lot
$798,100 Zestimate®
$427/sqft
$-- HOA
What's special
- 15 days
- 440
- 30
Zillow last checked:
Listing updated:
Listed by:
YANLI YAO DRE #02192208 626-206-9861,
RE/MAX 2000 REALTY
Source: CRMLS,MLS#: WS26233044 Originating MLS: California Regional MLS
Facts & features
Interior
Bedrooms & bathrooms
- Bedrooms: 4
- Bathrooms: 3
- Full bathrooms: 2
- 1/2 bathrooms: 1
- Main level bathrooms: 1
Rooms
- Room types: Bedroom, Entry/Foyer, Kitchen, Laundry, Living Room, Primary Bathroom, Primary Bedroom, Other, Dining Room
Bedroom
- Features: All Bedrooms Up
Bathroom
- Features: Bathtub, Dual Sinks, Separate Shower, Tub Shower
Other
- Features: Walk-In Closet(s)
Heating
- Electric
Cooling
- Central Air, Electric
Appliances
- Included: Built-In Range, Dishwasher, Gas Range, Range Hood, Water Softener
- Laundry: Gas Dryer Hookup, Inside, Upper Level
Features
- Separate/Formal Dining Room, Eat-in Kitchen, Open Floorplan, All Bedrooms Up, Walk-In Closet(s)
- Has fireplace: No
- Fireplace features: None
- Common walls with other units/homes: 1 Common Wall
Interior area
- Total interior livable area: 1,871 sqft
Property
Parking
- Total spaces: 2
- Parking features: Driveway, Garage
- Attached garage spaces: 2
Features
- Levels: Two
- Stories: 2
- Entry location: 1
- Pool features: None
- Has view: Yes
- View description: Mountain(s)
Lot
- Size: 2,362 Square Feet
Details
- Parcel number: 8556020048
- Special conditions: Standard
Construction
Type & style
- Home type: Townhouse
- Property subtype: Townhouse
- Attached to another structure: Yes
Condition
- New construction: No
- Year built: 2021
Utilities & green energy
- Sewer: Public Sewer
- Water: Public
- Utilities for property: Electricity Available, Natural Gas Available
Green energy
- Energy generation: Solar
Community & HOA
Community
- Features: Curbs, Gutter(s), Storm Drain(s), Street Lights, Sidewalks
Location
- Region: Baldwin Park
Financial & listing details
- Price per square foot: $427/sqft
- Date on market: 10/29/2026
- Cumulative days on market: 16 days
- Listing terms: Cash,Cash to Existing Loan,Cash to New Loan,Conventional,FHA,VA Loan
Estimated market value
$798,100
$758,000 - $838,000
$4,109/mo
Price history
| Date | Event | Price |
|---|---|---|
| 10/30/2026 | Listed for sale | $799,000$427/sqft |
Source:  CRMLS #WS26233044 Report a problem | ||
| 10/29/2026 | Listing removed | $4,200$2/sqft |
Source: Zillow Rentals Report a problem | ||
| 10/1/2026 | Listed for rent | $4,200$2/sqft |
Source: Zillow Rentals Report a problem | ||
Public tax history
Tax history is unavailable.
Monthly payment
Est. payment
Payment breakdown
Explore the cost of this home by adjusting the details. Changes won't be saved.Climate risks
Neighborhood: 91706
- $2,8002 bd2 ba1.2k sqft3224 N Frazier St #A, Baldwin Park, CA 91706For Rent

- $840,4004 bd3 ba1.8k sqft13120 Dart St #1, Baldwin Park, CA 91706Off Market
- $840,8004 bd3 ba1.8k sqft13120 Dart St #2, Baldwin Park, CA 91706Off Market
- $783,7004 bd3 ba1.8k sqft13120 Dart St #3, Baldwin Park, CA 91706Off Market
Similar homes
- $828,0004 bd3 ba1.8k sqft1577 Rainforest, West Covina, CA 91790For Sale
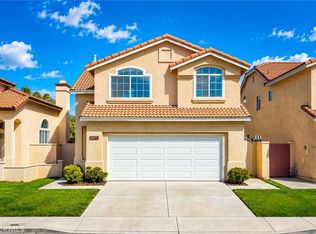 MLS ID #AR26237063, Johnny Lam, Treelane Realty Group Inc.. CRMLS
- $685,0004 bd3 ba1.6k sqft3652 Tyler Ave, El Monte, CA 91731For Sale
 MLS ID #WS26182549, LIAN LIU, Real Brokerage Technologies. CRMLS
- $979,0003 bd3 ba1.4k sqft4437 Stewart #A, Baldwin Park, CA 91706New Construction
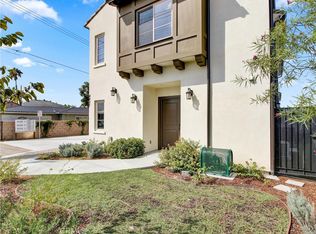 MLS ID #WS26131203, JENNY WU, IDEAL REALTY. CRMLS
- $799,0003 bd3 ba1.6k sqft2180 Citrus Pl Unit C, Hacienda Heights, CA 91745For Sale
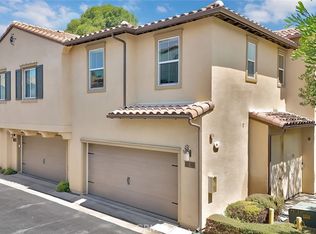 MLS ID #PW26132188, Philip DeMatteo, First Team Real Estate. CRMLS
