Brand-new without the wait! Welcome to 877 Virdin Dr in Auburn Meadows, a 55+ active-adult community designed for low-maintenance living, social connection, and enjoying more of what matters.This stunning 2-bedroom, 2-bath home with a 2-car garage and versatile loft offers the opportunity to enjoy a never-lived-in home in the highly desirable Auburn Meadows community—without waiting for construction to be completed. Thoughtfully positioned in one of the more peaceful areas of the neighborhood, the property backs to a beautiful wooded setting, creating a private and relaxing backdrop with no homes directly behind you. Inside, enjoy modern finishes, an open and inviting layout, and flexible loft space perfect for a home office, recreation area, or additional living space. The gourmet kitchen and stainless steel appliances has everything you need to entertain guest. And the laundry room that leads to the garage also has a brand new deep wash tub sink that’s been installed. Residents also enjoy access to exceptional community amenities including a clubhouse, swimming pool, and pickleball courts. Conveniently located near shopping, dining, major routes, and everything Smyrna has to offer. Why wait for the builder when you can move into a brand-new home now? Come on by and take a look yourself!
New construction
$427,900
877 Virdin Dr, Smyrna, DE 19977
2beds
1,728sqft
Single Family Residence
Built in 2026
6,186 Square Feet Lot
$-- Zestimate®
$248/sqft
$16/mo HOA
What's special
Modern finishesStainless steel appliancesOpen and inviting layoutGourmet kitchen
- 14 days
- 196
- 7
Zillow last checked:
Listing updated:
Listed by:
Jed Heberlein 716-984-1961,
BHHS Fox & Roach-Greenville (302) 571-8855
Source: Bright MLS,MLS#: DEKT2051160
Facts & features
Interior
Bedrooms & bathrooms
- Bedrooms: 2
- Bathrooms: 2
- Full bathrooms: 2
- Main level bathrooms: 2
- Main level bedrooms: 2
Heating
- Forced Air, Natural Gas
Cooling
- Central Air, Electric
Appliances
- Included: Microwave, Built-In Range, Dishwasher, Dryer, Disposal, Oven/Range - Gas, Stainless Steel Appliance(s), Gas Water Heater
Features
- Bathroom - Stall Shower, Bathroom - Tub Shower, Bathroom - Walk-In Shower, Breakfast Area, Built-in Features, Combination Kitchen/Living, Dining Area, Kitchen - Gourmet, Recessed Lighting
- Doors: French Doors, Sliding Glass
- Has basement: No
- Has fireplace: No
Interior area
- Total structure area: 1,728
- Total interior livable area: 1,728 sqft
- Finished area above ground: 1,728
Property
Parking
- Total spaces: 2
- Parking features: Storage, Garage Faces Front, Garage Door Opener, Inside Entrance, Oversized, Attached, Driveway
- Attached garage spaces: 2
- Has uncovered spaces: Yes
Accessibility
- Accessibility features: Accessible Entrance
Features
- Levels: One
- Stories: 1
- Pool features: Community
Lot
- Size: 6,186 Square Feet
Details
- Additional structures: Above Grade
- Parcel number: KH0003602096600000
- Zoning: AR
- Special conditions: Standard
Construction
Type & style
- Home type: SingleFamily
- Architectural style: Farmhouse/National Folk,Craftsman
- Property subtype: Single Family Residence
Materials
- Stone, Vinyl Siding
- Foundation: Slab
Condition
- Excellent
- New construction: Yes
- Year built: 2026
Utilities & green energy
- Sewer: Public Septic
- Water: Public
Community & HOA
Community
- Senior community: Yes
- Subdivision: Auburn Meadows
HOA
- Has HOA: Yes
- Services included: Pool(s), Recreation Facility, Snow Removal, Trash
- HOA fee: $190 annually
Location
- Region: Smyrna
Financial & listing details
- Price per square foot: $248/sqft
- Tax assessed value: $96,700
- Annual tax amount: $405
- Date on market: 10/8/2026
- Listing agreement: Exclusive Agency
- Listing terms: Cash,Conventional,VA Loan,Other
- Ownership: Fee Simple
Estimated market value
Not available
Estimated sales range
Not available
Not available
Price history
| Date | Event | Price |
|---|---|---|
| 10/8/2026 | Listed for rent | $2,650$2/sqft |
Source: Bright MLS #DEKT2051174 Report a problem | ||
Public tax history
Tax history is unavailable.
Monthly payment
Est. payment
Payment breakdown
Explore the cost of this home by adjusting the details. Changes won't be saved.Climate risks
Neighborhood: 19977
Nearby schools
Schools provided by the listing agent
- District: Smyrna
Source: Bright MLS. This data may not be complete. We recommend contacting the local school district to confirm school assignments for this home.
Similar homes
- $426,6182 bd2 ba2.1k sqftNone Available, Smyrna, DE 19977New Construction
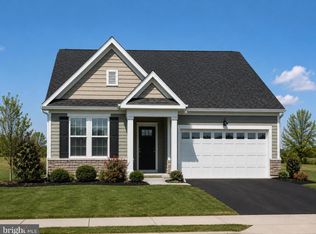
 Bright MLS
- $425,0003 bd3 ba2.1k sqftNone Available, Smyrna, DE 19977New Construction
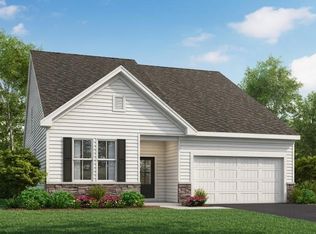 Bright MLS
- $380,0002 bd2 ba1.6k sqftNone Available, Smyrna, DE 19977For Sale
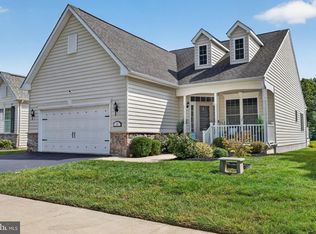 MLS ID #DEKT2050358, Lauren Janes, Compass. Bright MLS
- $375,0003 bd3 ba1.8k sqftNONE, SMYRNA, DE 19977For Sale
 MLS ID #DEKT2051144, Neil Douen. eXp Realty
- $455,0003 bd3 ba2.4k sqftNone Available, Smyrna, DE 19977For SaleMLS ID #DEKT2049980, Joanne Scotti, Keller Williams Realty. Bright MLS
- $379,9002 bd2 ba1.3k sqftNone Available, Smyrna, DE 19977For SaleMLS ID #DEKT2048344, Marsela Leonard, Real Broker LLC. Bright MLS
- $489,9904 bd3 ba2.2k sqft2 Story, Smyrna, DE 19977New ConstructionBright MLS
- $369,9002 bd2 ba1.6k sqftNone Available, Smyrna, DE 19977For SaleMLS ID #DEKT2046092, Tim Taylor, Crown Homes Real Estate. Bright MLS
- $450,5003 bd3 ba2.2k sqftNone, Smyrna, DE 19977For SaleMLS ID #DEKT2048544, Kristina Rice, Real Broker LLC. Bright MLS
- $419,0003 bd3 ba1.5k sqftNone Available, Dover, DE 19904New ConstructionMLS ID #DEKT2050572, Dustin Oldfather, Compass. Bright MLS
- $324,9952 bd2 ba1.5k sqftNone Available, Smyrna, DE 19977For SaleMLS ID #DEKT2049704, Mariah Little, Crown Homes Real Estate. Bright MLS
- $435,0002 bd2 ba1.9k sqftNone Available, Dover, DE 19904For SaleMLS ID #DEKT2050366, Chemai Moore, Keller Williams Realty Central-Delaware. Bright MLS
- $389,9992 bd2 ba1.3k sqftNone, Dover, DE 19904For SaleMLS ID #DEKT2050640, Dan Shainsky, Coldwell Banker Realty. Bright MLS
- $404,7373 bd3 ba1.6k sqftNone Available, Dover, DE 19901For SaleMLS ID #DEKT2046486, John Willard, Myers Realty. Bright MLS
- $450,9002 bd2 ba1.8k sqftNone Available, Dover, DE 19904New ConstructionMLS ID #DEKT2044120, Andy Mulrine, RE/MAX Associates-Hockessin. Bright MLS
- $385,9003 bd3 ba1.9k sqftNone Available, Hartly, DE 19953For SaleMLS ID #DEKT2051208, Hailey Dixon, Bryan Realty Group. Bright MLS
- $390,0003 bd2 ba1.6k sqftNone Available, Dover, DE 19901For SaleMLS ID #DEKT2050304, Jeff Foust, Myers Realty. Bright MLS
