Step inside a home that refuses to be ordinary. This beautifully modernized single detached home is bursting with personality, warmth, and thoughtful design around every corner. Sunlight pours through brand new windows, dancing across gorgeous high quality luxury vinyl plank flooring, plush new carpeting, fresh modern color palettes, and statement making fixtures that give each room its own unforgettable character. The sprawling first floor offers room to truly live, featuring a spacious family room, dining room, beautifully refreshed kitchen, convenient half bath, and even a first floor bedroom. Upstairs, you’ll find three additional generously sized bedrooms and a large full bath, all wrapped in the same captivating attention to detail. Behind the beauty are major upgrades that matter, including new plumbing, new windows, and upgraded 200 amp electric. Outside, a large, beautifully manicured backyard creates your own private escape with plenty of room to entertain, garden, play, or simply enjoy a quiet evening under the stars. Bright, spacious, stylish, and wonderfully non cookie cutter, this is the kind of home that catches your attention in the photos but completely steals your heart the moment you walk through the door. 1 YEAR HOME WARRANTY INCLUDED WITH SALE!
For sale
$164,999
3085 Main St, Ashland, PA 17921
4beds
1,725sqft
Single Family Residence
Built in 1920
4,791 Square Feet Lot
$157,900 Zestimate®
$96/sqft
$-- HOA
What's special
Bright spacious stylishFirst floor bedroomFresh modern color palettesStatement making fixturesDining roomConvenient half bathBeautifully refreshed kitchen
- 11 hours
- 35
- 5
Zillow last checked:
Listing updated:
Listed by:
Jill Saunders 570-516-1177,
Saunders Real Estate 570-516-1177
Source: GLVR,MLS#: 786878 Originating MLS: Lehigh Valley MLS
Facts & features
Interior
Bedrooms & bathrooms
- Bedrooms: 4
- Bathrooms: 2
- Full bathrooms: 1
- 1/2 bathrooms: 1
Bedroom
- Level: First
- Dimensions: 20.00 x 15.00
Bedroom
- Level: Second
- Dimensions: 10.00 x 15.00
Bedroom
- Level: Second
- Dimensions: 10.00 x 12.00
Bedroom
- Level: Second
- Dimensions: 10.00 x 10.00
Other
- Level: Second
- Dimensions: 10.00 x 8.00
Half bath
- Level: First
- Dimensions: 9.00 x 5.00
Heating
- Baseboard, Electric
Cooling
- Ductless
Appliances
- Included: Dishwasher, Electric Oven, Electric Range, Electric Water Heater, Refrigerator
Features
- Dining Area, Separate/Formal Dining Room
Interior area
- Total interior livable area: 1,725 sqft
- Finished area above ground: 1,725
- Finished area below ground: 0
Property
Parking
- Parking features: On Street
- Has uncovered spaces: Yes
Features
- Stories: 2
Lot
- Size: 4,791 Square Feet
Details
- Parcel number: 04190010
- Zoning: RES
- Special conditions: None
Construction
Type & style
- Home type: SingleFamily
- Architectural style: Victorian
- Property subtype: Single Family Residence
Materials
- Aluminum Siding
- Foundation: Block
- Roof: Asphalt,Fiberglass
Condition
- Year built: 1920
Utilities & green energy
- Sewer: Public Sewer
- Water: Public
Community & HOA
Community
- Subdivision: Not in Development
Location
- Region: Ashland
Financial & listing details
- Price per square foot: $96/sqft
- Tax assessed value: $118,300
- Annual tax amount: $1,773
- Date on market: 10/23/2026
- Ownership type: Fee Simple
Estimated market value
$157,900
$150,000 - $166,000
$1,607/mo
Price history
| Date | Event | Price |
|---|---|---|
| 10/2/2026 | Listed for sale | $164,999$96/sqft |
Source:  Bright MLS #PASK2029840 Report a problem | ||
Public tax history
Tax history is unavailable.
Monthly payment
Est. payment
Payment breakdown
Explore the cost of this home by adjusting the details. Changes won't be saved.Climate risks
Neighborhood: 17921
Nearby schools
Schools provided by the listing agent
- Elementary: N SCHUYLKILL
- Middle: N SCHUYLKILL
- High: N SCHUYLKILL
- District: North Schuylkill
Source: GLVR. This data may not be complete. We recommend contacting the local school district to confirm school assignments for this home.
Similar homes
- $170,0002 bd1 ba1.1k sqft300 George St, Ashland, PA 17921For Sale
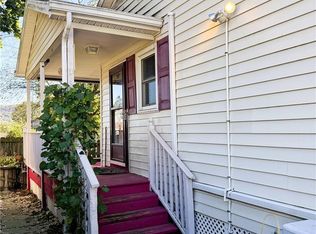 MLS ID #786526, Doreen Galasso, Castle Gate Realty. GLVR
- $174,9005 bd3 ba1.9k sqft1038 Market St, Ashland, PA 17921For Sale
 MLS ID #26-2260, Roxana Salazar, Berkshire Hathaway HomeServices Poggi, REALTORS. Luzerne County AOR
- $174,9006 bd3 ba1.4k sqft201 Broad St, Ashland, PA 17921For Sale
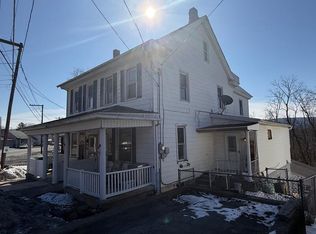
 MLS ID #PASK2025850, Julia Atiyeh, BHHS Homesale Realty - Schuylkill Haven. Bright MLS
- $189,0003 bd1 ba1.4k sqft2139 Main St, Pottsville, PA 17901For Sale
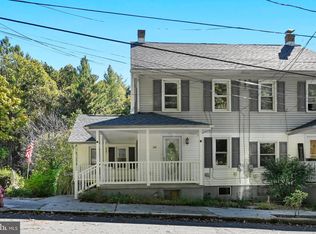 MLS ID #PASK2030092, Amanda Vachris, EveryHome Realtors. Bright MLS
- $163,9994 bd2 ba2.3k sqft1952 Mahantongo St, Pottsville, PA 17901For SaleMLS ID #PASK2029376, Zachary Yackenchick, EveryHome Realtors. Bright MLS
- $130,0004 bd2 ba1.2k sqft336 W 3rd St, Mount Carmel, PA 17851For SaleMLS ID #PANU2003720, Nichole Killeen, Mullen Realty Associates. Bright MLS
- $152,9004 bd2 ba1.6k sqft13 N Gilbert St, Shenandoah, PA 17976For SaleMLS ID #PASK2029432, Jose Espinal Gil, Realty One Group Alliance. Bright MLS
- $175,0002 bd1 ba1.2k sqft55 Schuylkill St, Cressona, PA 17929For SaleMLS ID #PASK2030054, Tara Furer-Romig, BHHS Homesale Realty - Schuylkill Haven. Bright MLS
- $169,9004 bd2 ba1.5k sqft214 N Jardin St, Shenandoah, PA 17976For SaleMLS ID #PASK2028230, Cherie Gottshall, Iron Valley Real Estate Coal Region. Bright MLS
- $149,9003 bd1 ba1.6k sqft317 S Nice St, Frackville, PA 17931For SaleMLS ID #PASK2029978, David Pedron, RE/MAX Five Star Realty. Bright MLS
- $179,0003 bd2 ba1.1k sqft321 E North St, Marion Heights, PA 17832For SaleMLS ID #PANU2003666, Molly McGoff, Coldwell Banker Realty. Bright MLS
- $175,0004 bd2 ba1.2k sqft410 E Wiconisco Ave, Tower City, PA 17980For SaleMLS ID #PASK2029810, Tally Fisher, Howard Hanna Real Estate Services-York. Bright MLS
- $174,0003 bd1 ba1.6k sqft2273 W Market St, Pottsville, PA 17901For SaleMLS ID #PASK2028756, JOY DANIELS, Joy Daniels Real Estate Group, Ltd. Bright MLS
- $169,9003 bd2 ba948 sqft617 N 7th St, Pottsville, PA 17901For SaleMLS ID #PASK2029578, Peyton Flinchbaugh, Keller Williams Keystone Realty. Bright MLS
- $149,9004 bd1 ba2k sqft217 N 2nd St, Minersville, PA 17954For SaleMLS ID #PASK2029160, Mr. Richard DiBiase, BHHS Homesale Realty - Schuylkill Haven. Bright MLS
- $175,0005 bd3 ba1.9k sqft573 Peacock St, Pottsville, PA 17901For SaleMLS ID #PASK2029350, Sherry Chen, BHHS Fox & Roach Wayne-Devon. Bright MLS
