Welcome to this well-maintained ranch home in the ELCO School District, offering 3 bedrooms, 1.5 baths, and 1,040 sq. ft. of main-level living space, plus an impressive finished basement perfect for entertaining! The main level features a spacious eat-in kitchen with flooring that extends beneath the island and convenient access to the outdoors. Downstairs, the finished lower level offers a fantastic gathering space complete with a gas fireplace, wet bar, built-in wine refrigerator, Kegerator, half bath, and plenty of room to relax or entertain. Step outside to enjoy the patio, with footers already in place for potential future expansion. Recent updates include a new roof in 2025, a new water heater in August 2026, and new gutters. A water softener and storage shed provide added convenience. With inviting living spaces and an entertainment-ready lower level, this home is ready to welcome its next owner!
Pending
$315,000
124 Treeline Dr, Newmanstown, PA 17073
3beds
1,040sqft
Single Family Residence
Built in 2006
10,019 Square Feet Lot
$-- Zestimate®
$303/sqft
$-- HOA
What's special
New guttersStorage shedEntertainment-ready lower levelInviting living spacesSpacious eat-in kitchenWet barBuilt-in wine refrigerator
- --
- on Zillow
- 770
- views
- 56
- saves
Zillow last checked:
Listing updated:
Listed by:
Mike Klonis 610-858-4748,
Century 21 Gold 6107792500
Source: Bright MLS,MLS#: PALN2028984
Facts & features
Interior
Bedrooms & bathrooms
- Bedrooms: 3
- Bathrooms: 2
- Full bathrooms: 1
- 1/2 bathrooms: 1
- Main level bathrooms: 1
- Main level bedrooms: 3
Rooms
- Room types: Living Room, Bedroom 2, Bedroom 3, Kitchen, Bedroom 1, Great Room, Laundry, Full Bath, Half Bath
Bedroom 1
- Level: Main
Bedroom 2
- Level: Main
Bedroom 3
- Level: Main
Other
- Level: Main
Great room
- Features: Wet Bar, Fireplace - Other
- Level: Lower
Half bath
- Level: Lower
Kitchen
- Features: Eat-in Kitchen
- Level: Main
Laundry
- Level: Lower
Living room
- Level: Main
Heating
- Heat Pump, Electric
Cooling
- Central Air, Electric
Appliances
- Included: Electric Water Heater
- Laundry: Lower Level, Laundry Room
Features
- Basement: Finished
- Number of fireplaces: 1
- Fireplace features: Gas/Propane
Interior area
- Total structure area: 1,040
- Total interior livable area: 1,040 sqft
- Finished area above ground: 1,040
- Finished area below ground: 0
Property
Parking
- Total spaces: 3
- Parking features: Garage Faces Front, Asphalt, Attached, Driveway
- Attached garage spaces: 1
- Uncovered spaces: 2
Accessibility
- Accessibility features: None
Features
- Levels: One
- Stories: 1
- Pool features: None
Lot
- Size: 10,019 Square Feet
Details
- Additional structures: Above Grade, Below Grade
- Parcel number: 2424005343735780000
- Zoning: R-1
- Special conditions: Standard
Construction
Type & style
- Home type: SingleFamily
- Architectural style: Ranch/Rambler
- Property subtype: Single Family Residence
Materials
- Brick Front, Vinyl Siding
- Foundation: Other
Condition
- Excellent
- New construction: No
- Year built: 2006
Utilities & green energy
- Electric: 200+ Amp Service
- Sewer: Public Sewer
- Water: Public
Community & HOA
Community
- Subdivision: None Available
HOA
- Has HOA: No
Location
- Region: Newmanstown
- Municipality: MILLCREEK TWP
Financial & listing details
- Price per square foot: $303/sqft
- Tax assessed value: $144,200
- Annual tax amount: $3,686
- Date on market: 10/2/2026
- Listing agreement: Exclusive Right To Sell
- Listing terms: Cash,Conventional
- Inclusions: Kitchen Refrigerator, Washer, Dryer, Bar Kegerator, Wine Fridge, Kitchen & Basement Bar Chairs
- Ownership: Fee Simple
Estimated market value
Not available
Estimated sales range
Not available
Not available
Price history
Price history is unavailable.
Public tax history
Tax history is unavailable.
Monthly payment
Est. payment
Payment breakdown
Explore the cost of this home by adjusting the details. Changes won't be saved.Climate risks
Neighborhood: 17073
Nearby schools
Schools provided by the listing agent
- District: Eastern Lebanon County
Source: Bright MLS. This data may not be complete. We recommend contacting the local school district to confirm school assignments for this home.
- $279,3003 bd1 ba1k sqft124 Treeline Dr #L-0173, Newmanstown, PA 17073Off Market
- $349,5003 bd2 ba1.7k sqft126 Treeline Dr #L-0172, Newmanstown, PA 17073Off Market
- $340,0003 bd2 ba1.5k sqft122 Treeline Dr #L-0174, Newmanstown, PA 17073Off Market
- $368,6003 bd3 ba2.1k sqft26 Meadow Dr #L-0456, Newmanstown, PA 17073Off Market
Similar homes
- $335,0003 bd1 ba1.5k sqft2404 Berkley Rd, Reading, PA 19605For Sale

 MLS ID #PABK2080994, Tricia Mountz Bubel, RE/MAX Of Reading. Bright MLS
- $300,0002 bd2 ba1.3k sqft2269 Furnace Hill Pike, Newmanstown, PA 17073For Sale
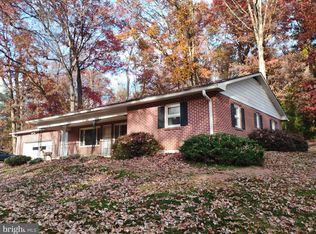 MLS ID #PALA2098348, Mr. Matthew McDonald, Amo Realty. Bright MLS
- $275,0003 bd1 ba1.5k sqft6 E Ryeland Ln, Robesonia, PA 19551Auction
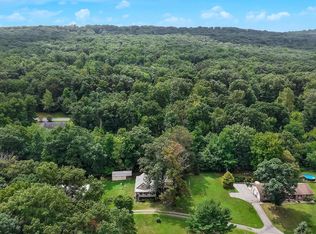 MLS ID #PABK2079956, Keith Snyder, Kingsway Realty - Ephrata. Bright MLS
- $259,9003 bd1 ba1.2k sqft55 S 2nd St, Womelsdorf, PA 19567For Sale
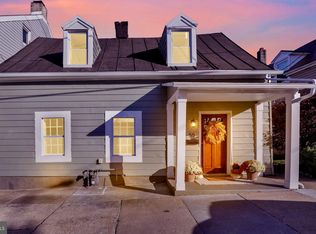 MLS ID #PABK2080240, Jennifer Fernez, Keller Williams Platinum Realty - Wyomissing. Bright MLS
- $260,0002 bd2 ba1.2k sqft2597 Crow Foot Dr, Auburn, PA 17922For SaleMLS ID #PASK2030558, Lisa Cutler, Mullen Realty Associates. Bright MLS
- $299,7773 bd2 ba1.2k sqft1712 Friedensburg Rd, Reading, PA 19606For SaleMLS ID #PABK2080778, Michael Fingerman, HomeSmart Realty Advisors. Bright MLS
- $258,9504 bd2 ba1.3k sqft608 Mountain View Rd, Reading, PA 19607For SaleMLS ID #PABK2080962, Sue Bernhard, Realty One Group Exclusive. Bright MLS
- $399,9004 bd2 ba1.1k sqft95 Horseshoe Blvd, Annville, PA 17003For SaleMLS ID #PALN2029698, Jess Lehman, Keller Williams Realty. Bright MLS
- $329,9004 bd2 ba1.1k sqft6 Darlin Dr, Reading, PA 19609For SaleMLS ID #PABK2080192, Ricardo J Estime, Coldwell Banker Realty. Bright MLS
- $364,9002 bd1 ba936 sqft226 Noble St, Lititz, PA 17543For SaleMLS ID #PALA2098762, Ashley Bleacher, Howard Hanna Real Estate Services - Lancaster. Bright MLS
- $299,0003 bd2 ba1.4k sqft203 Hatchet Cv, Auburn, PA 17922For SaleMLS ID #PASK2029910, Katie Marinacci, Keller Williams Platinum Realty - Wyomissing. Bright MLS
- $249,9003 bd2 ba1.2k sqft32 S Elm St, Robesonia, PA 19551For SaleMLS ID #PABK2078948, Joseph Bialek, BHHS Homesale Realty- Reading Berks. Bright MLS
- $299,9003 bd2 ba1.2k sqft1557 Delaware Ave, Wyomissing, PA 19610For SaleMLS ID #PABK2079700, Ed Hollock, Keller Williams Platinum Realty - Wyomissing. Bright MLS
- $287,5003 bd2 ba1.4k sqft119 N Robeson St, Robesonia, PA 19551For SaleMLS ID #PABK2076148, Dave Decembrino, RE/MAX Of Reading. Bright MLS
- $287,5003 bd2 ba1.4k sqft117 N Robeson St, Robesonia, PA 19551For SaleMLS ID #PABK2076136, Dave Decembrino, RE/MAX Of Reading. Bright MLS
- $327,9003 bd2 ba1.2k sqft229 Zwecker Cir, New Holland, PA 17557For SaleMLS ID #PALA2098988, Carol Lehman, Hostetter Realty LLC. Bright MLS
- $275,0002 bd1 ba840 sqft1804 Walnut St, Lebanon, PA 17042For SaleMLS ID #PALN2029756, Aaron Donnachie, Suburban Realty. Bright MLS
- $319,0003 bd2 ba1.4k sqft2300 W Main St, Ephrata, PA 17522For SaleMLS ID #PALA2098016, Rod Martin, Iron Valley Real Estate. Bright MLS
- $354,9003 bd2 ba1.3k sqft926 Sweetbay Ln, Lebanon, PA 17046For SaleMLS ID #PALN2029310, David Wissler, Coldwell Banker Realty. Bright MLS
