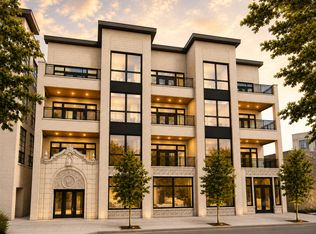
Now delivering! Halcyon Development's newest boutique ELEVATOR building brings together generous three-bedroom residences, preserved architecture in an historic century old building with a heated ATTACHED GARAGE in one of Chicago's most vibrant neighborhoods. Each residence features a custom-designed kitchen with designer pendant lighting, stone countertops, and a professional-grade appliance package. Built-in wall units that deliver both style and functionality, while primary baths offer a refined retreat with floating dual vanities, heated marble floors, backlit mirrors, alabaster sconces, and heated towel bars. Outdoor living is equally intentional. Spacious private front terrace with side privacy walls for a more secluded experience. Other notables include advanced insulation designed for efficiency and noise reduction, in-unit ERVs (Energy Recovery Ventilators), individual electric lines for EV chargers. Dramatic Milwaukee Avenue entrance, elegant lobby, elevator access, and oversized hallways create an arrival experience more reminiscent of a luxury high-rise than a traditional walk-up. Steps to recently completed pedestrian expansion project at The Square hosting arguably the best farmer's market in the city, Blue Line, too many restaurants to list, Target, and so much more.
Active
$949,000
2481 N Milwaukee Ave #202, Chicago, IL 60647
3beds
--sqft
Condominium, Single Family Residence
Built in 2026
-- sqft lot
$-- Zestimate®
$--/sqft
$275/mo HOA
What's special
Heated towel barsThree-bedroom residencesDramatic milwaukee avenue entranceHeated attached garageCustom-designed kitchenAlabaster sconcesElegant lobby
- --
- 307
- views
- 19
- saves
Zillow last checked:
Listing updated:
Listed by:
Samantha Porter (773)988-7898,
Jameson Sotheby's Intl Realty,
Lauren Goldberg,
Jameson Sotheby's Intl Realty
Source: MRED as distributed by MLS GRID,MLS#: 12655278
Facts & features
Interior
Bedrooms & bathrooms
- Bedrooms: 3
- Bathrooms: 2
- Full bathrooms: 2
Rooms
- Room types: Terrace
Primary bedroom
- Features: Flooring (Hardwood), Bathroom (Full)
- Level: Main
- Area: 192 Square Feet
- Dimensions: 16X12
Bedroom 2
- Features: Flooring (Hardwood)
- Level: Main
- Area: 132 Square Feet
- Dimensions: 12X11
Bedroom 3
- Features: Flooring (Hardwood)
- Level: Main
- Area: 110 Square Feet
- Dimensions: 11X10
Dining room
- Features: Flooring (Hardwood)
- Level: Main
- Area: 110 Square Feet
- Dimensions: 11X10
Kitchen
- Features: Flooring (Hardwood)
- Level: Main
- Area: 160 Square Feet
- Dimensions: 16X10
Living room
- Features: Flooring (Hardwood)
- Level: Main
- Area: 342 Square Feet
- Dimensions: 18X19
Other
- Level: Main
- Area: 98 Square Feet
- Dimensions: 7X14
Heating
- Natural Gas, Forced Air
Cooling
- Central Air
Appliances
- Laundry: In Unit
Features
- Basement: None
Interior area
- Total structure area: 0
Video & virtual tour
Property
Parking
- Total spaces: 1
- Parking features: Heated Garage, Yes, Attached, Garage
- Attached garage spaces: 1
Accessibility
- Accessibility features: No Disability Access
Details
- Parcel number: 11325315078000
- Special conditions: None
Construction
Type & style
- Home type: Condo
- Property subtype: Condominium, Single Family Residence
Materials
- Brick
Condition
- New Construction
- New construction: Yes
- Year built: 2026
Utilities & green energy
- Sewer: Public Sewer
- Water: Lake Michigan
Community & HOA
HOA
- Has HOA: Yes
- Amenities included: Elevator in Residence
- Services included: Water, Insurance, Exterior Maintenance, Scavenger
- HOA fee: $275 monthly
Location
- Region: Chicago
Financial & listing details
- Date on market: 10/2/2026
- Ownership: Condo
Estimated market value
Not available
Estimated sales range
Not available
Not available
Price history
Price history is unavailable.
Public tax history
Tax history is unavailable.
Monthly payment
Est. payment
Payment breakdown
Explore the cost of this home by adjusting the details. Changes won't be saved.Climate risks
Neighborhood: Logan Square
Nearby schools
Schools provided by the listing agent
- Elementary: Brentano Elementary School Math
- Middle: Brentano Elementary School Math
- High: Clemente Community Academy Senio
- District: 299
Source: MRED as distributed by MLS GRID. This data may not be complete. We recommend contacting the local school district to confirm school assignments for this home.
- $1,199,0003 bd3 ba-- sqft2481 N Milwaukee Ave #401, Chicago, IL 60647New Construction
- $985,0003 bd3 ba-- sqft2481 N Milwaukee Ave #201, Chicago, IL 60647New Construction
- $999,0003 bd3 ba-- sqft2481 N Milwaukee Ave #203, Chicago, IL 60647Pending

- $413,330-- bd-- ba-- sqft2471 N Milwaukee Ave, Chicago, IL 60647Off Market
Similar homes
- $985,0003 bd3 ba-- sqft2481 N Milwaukee Ave #201, Chicago, IL 60647ActiveMLS ID #12775388, Samantha Porter, Jameson Sotheby's Intl Realty. MRED as distributed by MLS GRID
- $999,0004 bd3 ba2.9k sqft2448 W Diversey Ave #1, Chicago, IL 60647Active
 MLS ID #12759428, Shaun Howard, @properties Christie's International Real Estate. MRED as distributed by MLS GRID
 - $1,199,0003 bd3 ba-- sqft2481 N Milwaukee Ave #401, Chicago, IL 60647ActiveMLS ID #12775359, Samantha Porter, Jameson Sotheby's Intl Realty. MRED as distributed by MLS GRID
- $799,0003 bd3 ba2k sqft2719 W Haddon Ave #1, Chicago, IL 60622New
 MLS ID #12781368, Elizabeth Smith, @properties Christie's International Real Estate. MRED as distributed by MLS GRID
