Located at **339 Axis Circle, Lot 98 in Vineyard Ridge**, this proposed custom residence by Rossi Homes LLC will be thoughtfully positioned on an elevated 3-acre homesite to take full advantage of the property's natural topography, mature trees, privacy, and beautiful Hill Country views. The higher elevation and varied terrain create a distinctive setting for a home that embraces its surroundings and the relaxed Fredericksburg lifestyle.The thoughtfully planned residence will feature approximately 3 bedrooms, 3.5 baths, a spacious great room, gourmet kitchen, bonus room, oversized garage, and expansive covered porches designed for outdoor living and entertaining. An additional 600+ square feet above the garage, complete with a full bath, provides exceptional flexibility-ideal for private guest quarters, a home office, studio, game room, or whatever best suits your lifestyle.Quality craftsmanship, custom finishes, and attention to detail are hallmarks of every Rossi Homes project. Depending on the stage of construction, the buyer may also have the opportunity to personalize select finishes and design elements.The builder is planning ahead for future possibilities by providing sufficient electrical capacity to accommodate a potential detached workshop, Sunday Haus, or swimming pool. These additions are not included in the current offering price; however, Rossi Homes can work directly with the buyer to explore design options and additional pricing.Vineyard Ridge is an AG-exempt acreage community just minutes from Fredericksburg, offering the tranquility and space of Hill Country living with convenient access to the wineries, restaurants, shopping, and entertainment that make this area such a sought-after destination.Photos and renderings are representative of the proposed residence and may vary from final construction. Pricing, specifications, finishes, and features are subject to change. Pool, Sunday Haus, and workshop are optional additions and are not included in the advertised price.
New construction
$979,000
339 Axis Circle, Fredericksburg, TX 78624
3beds
--sqft
Single Family Residence
Built in 2027
2.9 Acres Lot
$939,700 Zestimate®
$--/sqft
$50/mo HOA
What's special
Beautiful hill country viewsBonus roomSpacious great roomOversized garageMature treesGourmet kitchenCustom finishes
- 20 days
- 385
- 22
Likely to sell faster than
Zillow last checked:
Listing updated:
Listed by:
Kelly Jo Gonzalez TREC #555351 (210) 860-2668,
Kuper Sotheby's Int'l Realty
Source: LERA MLS,MLS#: 2020987
Facts & features
Interior
Bedrooms & bathrooms
- Bedrooms: 3
- Bathrooms: 5
- Full bathrooms: 4
- 1/2 bathrooms: 1
Primary bedroom
- Area: 272
- Dimensions: 16 x 17
Bedroom 2
- Area: 144
- Dimensions: 12 x 12
Bedroom 3
- Area: 144
- Dimensions: 12 x 12
Primary bathroom
- Features: Tub/Shower Separate
- Area: 143
- Dimensions: 11 x 13
Dining room
- Area: 156
- Dimensions: 12 x 13
Kitchen
- Area: 196
- Dimensions: 14 x 14
Living room
- Area: 418
- Dimensions: 19 x 22
Heating
- Central, 1 Unit, Electric
Cooling
- Central Air
Appliances
- Included: None
Features
- One Living Area, Utility Room Inside, Master Downstairs
- Flooring: Other
- Has basement: No
- Has fireplace: No
- Fireplace features: Not Applicable
Property
Parking
- Total spaces: 3
- Parking features: Three Car Garage, Attached
- Attached garage spaces: 3
Features
- Levels: One
- Stories: 1
- Pool features: None
- Has view: Yes
- View description: County VIew
Lot
- Size: 2.9 Acres
- Features: 2 - 5 Acres, Ag Exempt
- Residential vegetation: Mature Trees, Mature Trees (ext feat)
Details
- Parcel number: 179756
Construction
Type & style
- Home type: SingleFamily
- Architectural style: Texas Hill Country
- Property subtype: Single Family Residence
Materials
- Stone, Stucco
- Foundation: Slab
- Roof: Composition
Condition
- New Construction
- New construction: Yes
- Year built: 2027
Details
- Builder name: Rossi Homes LLC
Utilities & green energy
- Sewer: Septic
Community & HOA
Community
- Security: Controlled Access
- Subdivision: Vineyard Ridge
HOA
- Has HOA: Yes
- HOA fee: $600 annually
- HOA name: VINEYARD RIDGE
Location
- Region: Fredericksburg
Financial & listing details
- Annual tax amount: $1,723
- Price range: $979K - $979K
- Date on market: 10/2/2026
- Cumulative days on market: 21 days
- Listing terms: Conventional,FHA,VA Loan,Cash
- Road surface type: Paved
Estimated market value
$939,700
$893,000 - $987,000
$2,213/mo
Price history
| Date | Event | Price |
|---|---|---|
| 10/2/2026 | Listed for sale | $979,000 |
Source:  LERA MLS #2020987 Report a problem | ||
Public tax history
Tax history is unavailable.
Monthly payment
Est. payment
Payment breakdown
Explore the cost of this home by adjusting the details. Changes won't be saved.Climate risks
Neighborhood: 78624
Nearby schools
Schools provided by the listing agent
- District: Fredericksburg
Source: LERA MLS. This data may not be complete. We recommend contacting the local school district to confirm school assignments for this home.
Similar homes
- $979,0004 bd5 ba2.9k sqft322 Axis Circle, Fredericksburg, TX 78624New Construction

 MLS ID #2020789, Kelly Jo Gonzalez TREC #555351, Kuper Sotheby's Int'l Realty. LERA MLS
- $775,0003 bd3 ba2.6k sqft1783 Axis Cir, Fredericksburg, TX 78624Active
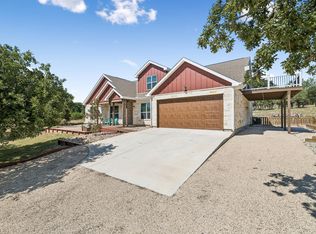
 MLS ID #4363429, Pascal Munnelly, Keller Williams Realty. Unlock MLS
- $1,075,0002 bd2 ba1.2k sqft1984 N Grape Creek Rd, Fredericksburg, TX 78624Active
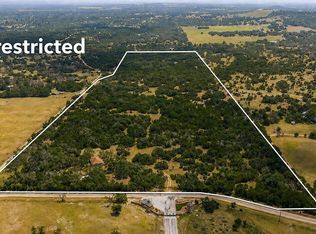 MLS ID #3031453, Jenna Moore, Topper Real Estate. Unlock MLS
- $889,0003 bd2 ba2.5k sqft2747 Lower Crabapple Rd, Fredericksburg, TX 78624For Sale
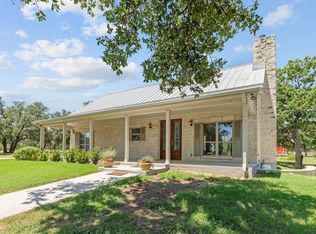 MLS ID #105071, Michael W. Starks. CHCBOR
- $890,0003 bd2 ba1.7k sqft300 Kiowa Creek Trl, Fredericksburg, TX 78624ActiveMLS ID #7332317, Blake Ledyard, White Wing Realty. Unlock MLS
- $925,0004 bd2 ba1.7k sqft125 W Lower Crabapple Rd, Fredericksburg, TX 78624For SaleMLS ID #1969888, Wendy Hearn TREC #683557, Compass RE Texas, LLC.. LERA MLS
- $1,150,0002 bd2 ba440 sqft1653 Gellermann, Fredericksburg, TX 78624For SaleMLS ID #2020975, Toby Vicknair TREC #652270, Texas Ranches For Sale. LERA MLS
- $910,0002 bd1 ba1k sqft888 Dietrich Rd, Fredericksburg, TX 78624ActiveMLS ID #9246745, Justin Cop, Fredericksburg Realty. Unlock MLS
