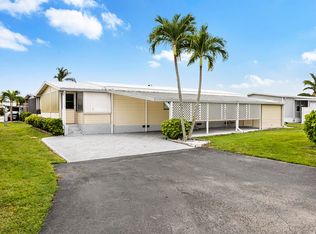
Enjoy the Best of Florida Living in this adorable and beautifully updated 2-bedroom, 2-bathroom home, offering comfort, style, and an inviting Florida lifestyle. Step inside through the spacious Florida room, featuring newer windows that bring in plenty of natural light while providing additional living and entertaining space. The home features durable vinyl flooring throughout, a spacious living room, and a beautifully remodeled kitchen complete with crisp white shaker-style cabinetry and stainless-steel appliances. The desirable split-bedroom floor plan provides privacy and comfort, with both generously sized bedrooms offering their own ensuite bathrooms and ample closet space. The guest bathroom is thoughtfully designed with accessibility in mind, making it comfortable and convenient for visitors. Additional updates include remodeled interiors with drywall throughout, creating a fresh and modern feel. Perfect as a seasonal retreat or snowbird getaway, this home is located within a gated community offering an abundance of amenities and activities. Residents can enjoy heated swimming pools, pickleball, shuffleboard, game nights, dances, and so much more!
For sale
$129,000
10003 Granada Bay, Boynton Beach, FL 33436
2beds
890sqft
Stock Cooperative, Manufactured Home, Single Family Residence
Built in 1972
-- sqft lot
$90,500 Zestimate®
$145/sqft
$270/mo HOA
What's special
Crisp white shaker-style cabinetryBeautifully remodeled kitchenGenerously sized bedroomsHeated swimming poolsSpacious florida roomDesirable split-bedroom floor planDurable vinyl flooring throughout
- 3 days |
- 201 |
- 5 |
Likely to sell faster than
Zillow last checked:
Listing updated:
Listed by:
Holly Lynne Kosiec 561-312-1755,
Roses Realty Services Inc.
Source: BeachesMLS,MLS#: B26063089 Originating MLS: BeachesMLS
Originating MLS: BeachesMLSFacts & features
Interior
Bedrooms & bathrooms
- Bedrooms: 2
- Bathrooms: 2
- Full bathrooms: 2
- Main level bathrooms: 2
- Main level bedrooms: 2
Primary bedroom
- Level: First
- Area: 169
- Dimensions: 13 X 13
Bedroom 2
- Level: First
- Area: 99
- Dimensions: 9 X 11
Kitchen
- Level: First
- Area: 130
- Dimensions: 10 X 13
Living room
- Level: First
- Area: 169
- Dimensions: 13 X 13
Heating
- Central, Electric
Cooling
- Central Air, Ceiling Fan(s), Electric
Appliances
- Included: Dryer, Electric Range, Electric Water Heater, Refrigerator, Water Heater, Washer
- Laundry: In Unit
Features
- Breakfast Area, Main Level Primary, Pantry, Split Bedrooms, Tub Shower, Walk-In Closet(s)
- Flooring: Laminate
- Windows: Blinds
- Has fireplace: No
Interior area
- Total structure area: 1,140
- Total interior livable area: 890 sqft
Video & virtual tour
Property
Parking
- Total spaces: 2
- Parking features: Attached Carport, Carport, Driveway
- Carport spaces: 2
- Has uncovered spaces: Yes
- Details: CarportSpaces:2.00
Accessibility
- Accessibility features: None
Features
- Levels: One
- Stories: 1
- Exterior features: Awning(s)
- Pool features: Association, Heated
- Waterfront features: None
Lot
- Size: 3,485 Square Feet
- Features: Sprinklers Automatic, < 1/4 Acre
Details
- Parcel number: 00424513060100030
- Zoning: AR
- Special conditions: Standard,Listed As-Is
Construction
Type & style
- Home type: Cooperative
- Property subtype: Stock Cooperative, Manufactured Home, Single Family Residence
Materials
- Modular/Prefab
- Roof: Metal
Condition
- Resale
- New construction: No
- Year built: 1972
Utilities & green energy
- Sewer: Public Sewer
- Water: Public
- Utilities for property: Sewer Available, Water Available
Community & HOA
Community
- Features: Gated, Property Manager On-Site, Street Lights
- Security: Gated with Guard, Gated Community
- Senior community: Yes
- Subdivision: JAMAICA BAY MOBILE HOME CO OP
HOA
- Has HOA: Yes
- Amenities included: Bocce Court, Billiard Room, Clubhouse, Dog Park, Library, Management, Picnic Area, Pickleball, Pool, Shuffleboard Court, Sauna
- Services included: Common Areas, Maintenance Grounds, Recreation Facilities, Reserve Fund, Sewer, Security, Water, Internet
- HOA fee: $270 monthly
- HOA name: Jamaica Bay
- HOA phone: 561-732-1303
Location
- Region: Boynton Beach
Financial & listing details
- Price per square foot: $145/sqft
- Tax assessed value: $60,134
- Annual tax amount: $912
- Date on market: 8/12/2026
- Listing terms: Cash
- Body type: Single Wide
Estimated market value
$90,500
$75,000 - $108,000
$1,933/mo
Price history
| Date | Event | Price |
|---|---|---|
| 8/12/2026 | Listed for sale | $129,000+268.6%$145/sqft |
Source:  BeachesMLS #B26063089 Report a problem BeachesMLS #B26063089 Report a problem | ||
| 4/14/2015 | Sold | $35,000-22%$39/sqft |
Source: Agent Provided Report a problem | ||
| 12/12/2014 | Listed for sale | $44,900+49.7%$50/sqft |
Source: Jamaica Bay Realty Inc. #RX-10094581 Report a problem | ||
| 3/7/2005 | Sold | $30,000$34/sqft |
Source: Agent Provided Report a problem | ||
Public tax history
| Year | Property taxes | Tax assessment |
|---|---|---|
| 2025 | $912 +2.8% | $58,553 +2.9% |
| 2024 | $887 +2.4% | $56,903 +3% |
| 2023 | $866 -28.4% | $55,246 +31.7% |
| 2022 | $1,210 +12.1% | $41,942 +10% |
| 2021 | $1,079 +3.6% | $38,129 +10% |
| 2020 | $1,041 +4.1% | $34,663 +10% |
| 2019 | $1,000 | $31,512 -17% |
| 2018 | $1,000 +6.4% | $37,947 +45.7% |
| 2017 | $940 +15.6% | $26,043 -1.4% |
| 2016 | $813 -1.9% | $26,426 +10.7% |
| 2015 | $829 +8.7% | $23,862 +9.8% |
| 2014 | $762 +1.4% | $21,726 +3.5% |
| 2013 | $752 +6% | $21,001 +10% |
| 2012 | $710 -1.2% | $19,092 |
| 2011 | $718 +1.1% | $19,092 -0.1% |
| 2010 | $710 +4.1% | $19,108 -3% |
| 2009 | $682 +9.8% | $19,691 |
| 2008 | $621 -0.2% | $19,691 -10.7% |
| 2007 | $622 -12.2% | $22,045 -2.5% |
| 2006 | $709 | $22,607 -37% |
| 2005 | -- | $35,890 +2.1% |
| 2004 | $365 +67.2% | $35,145 +16.2% |
| 2003 | $218 -72.9% | $30,256 |
| 2002 | $806 +3.6% | $30,256 +5.8% |
| 2001 | $778 +1.3% | $28,592 |
| 2000 | $768 +37.9% | $28,592 +0.2% |
| 1999 | $557 | $28,549 |
Find assessor info on the county website
Monthly payment
Est. payment
Payment breakdown
Explore the cost of this home by adjusting the details. Changes won't be saved.Climate risks
Neighborhood: 33436
Nearby schools
GreatSchools rating
- 9/10Hidden Oaks Elementary SchoolGrades: PK-8Distance: 1.3 mi
- 3/10Boynton Beach Community High SchoolGrades: PK,6-12Distance: 2.2 mi
- 3/10Congress Community Middle SchoolGrades: 6-8Distance: 2.1 mi
Schools provided by the listing agent
- Elementary: Hidden Oaks K-8
- Middle: Congress
- High: Boynton Beach
Source: BeachesMLS. This data may not be complete. We recommend contacting the local school district to confirm school assignments for this home.
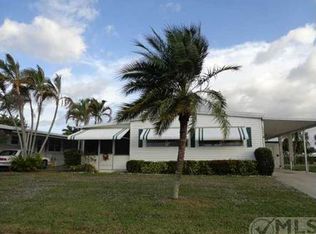
- $115,0002 bd1 ba896 sqft37011 Exuma Bay, Boynton Beach, FL 33436For Sale

- $109,2002 bd2 ba1.1k sqft1002 Arecibo Bay, Boynton Beach, FL 33436Off Market
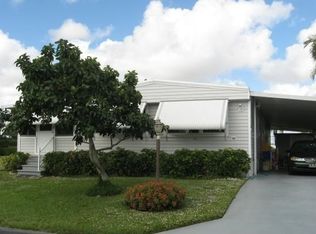
- $138,1002 bd2 ba1.3k sqft1003 Arecibo Bay, Boynton Beach, FL 33436Off Market
- $299,8003 bd2 ba1.5k sqft1004 Arecibo Bay, Boynton Beach, FL 33436Off Market
- $295,0003 bd2 ba1.3k sqft1006 Andros Bay, Boynton Beach, FL 33436New Construction
- $125,7002 bd2 ba924 sqft1007 Andros Bay, Boynton Beach, FL 33436Off Market
- $167,6002 bd2 ba1.4k sqft1008 Andros Bay, Boynton Beach, FL 33436Off Market
- $108,0003 bd2 ba960 sqft1009 Andros Bay, Boynton Beach, FL 33436Off Market
A local agent can set up tours, give advice and negotiate with sellers.
Similar homes
- $115,0002 bd1 ba896 sqft37011 Exuma Bay, Boynton Beach, FL 33436For Sale
 MLS ID #B26060703, Erica Goldman, Echo Fine Properties. BeachesMLS
 - $149,9002 bd2 ba1.1k sqft48014 Jaruco Bay, Boynton Beach, FL 33436For Sale
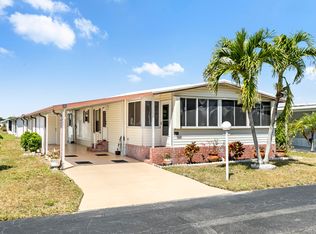 MLS ID #B26016000, Donna Giglio, KW Innovations. BeachesMLS
 - $163,0002 bd2 ba1.1k sqft18007 Huapi Bay, Boynton Beach, FL 33436For Sale
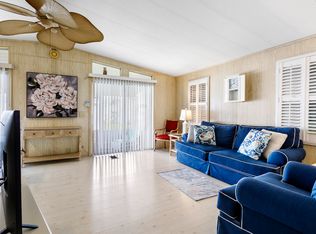 MLS ID #B26011446, Holly Lynne Kosiec, Roses Realty Services Inc.. BeachesMLS
 - $169,0002 bd2 ba1.1k sqft50018 Hacha Bay, Boynton Beach, FL 33436For Sale
 MLS ID #B26036110, Holly Lynne Kosiec, Roses Realty Services Inc.. BeachesMLS
 - $165,0003 bd2 ba1.1k sqft37026 Exuma Bay, Boynton Beach, FL 33436For SaleMLS ID #B26018170, Holly Lynne Kosiec, Roses Realty Services Inc.. BeachesMLS
- $130,0002 bd2 ba920 sqft108, Greenacres, FL 33463For SaleMLS ID #B26059524, Robert Ferrer Jr., LAER Realty Partners Bowen/Wellington. BeachesMLS
- $125,0001 bd1 ba570 sqft200 Horizons W #106, Boynton Beach, FL 33435For SaleMLS ID #B26059775, Candace Killian, Coldwell Banker Realty. BeachesMLS
- $139,9002 bd2 ba860 sqft2132 NE 1st Way #201, Boynton Beach, FL 33435For SaleMLS ID #R11119750, Stacey Rook, Rook Realty LLC. BeachesMLS
- $125,0002 bd2 ba798 sqftNorthampton N, West Palm Beach, FL 33417For SaleMLS ID #B26060849, Carmella Smith, The Keyes Company (PBG). BeachesMLS
- $124,9002 bd2 ba861 sqft3014 Exeter A, Boca Raton, FL 33434For SaleMLS ID #B26059951, Rokhel Shimunov, ROARING LIONS REALTY, LLC. BeachesMLS
- $83,9002 bd2 ba960 sqft12375 S Military Trail #90, Boynton Beach, FL 33436For SaleMLS ID #B26041398, Nicholas Wisell, Coldwell Banker Realty /Delray Beach. BeachesMLS
- $130,0002 bd2 ba907 sqft3 Normandy A, Delray Beach, FL 33484For SaleMLS ID #B26001153, Paul Jay Saperstein, EXP Realty LLC. BeachesMLS
- $127,0002 bd2 ba880 sqft341 Seville O, Delray Beach, FL 33446For SaleMLS ID #R11147488, Clint Ellis, Keller Williams Realty Boca Raton. BeachesMLS
- $119,9002 bd2 ba907 sqftNormandy K, Delray Beach, FL 33484For SaleMLS ID #B26032375, Patricia E Swass, RE/MAX Direct. BeachesMLS
- $130,0001 bd1 ba584 sqft4001 S Ocean Boulevard #315, South Palm Beach, FL 33480For SaleMLS ID #R11155865, Sean Murphy, Illustrated Properties LLC. BeachesMLS
- $129,0002 bd2 ba920 sqftMonaco I, Delray Beach, FL 33446For SaleMLS ID #B26005988, Nataliya Cashen, United Realty Group Inc. BeachesMLS
- $114,9001 bd2 ba646 sqft740 W Horizons W #203, Boynton Beach, FL 33435For SaleMLS ID #B26026389, Danielle Marie Stanton, United Realty Group, Inc. BeachesMLS
- $124,9002 bd1 ba880 sqft1980 Sunset Avenue #19, Lake Worth Beach, FL 33461For SaleMLS ID #B26006006, Jaana J Piira, Coastline Realty, Inc.. BeachesMLS
- $139,9002 bd2 ba1.1k sqft13837 Via Flora #E, Delray Beach, FL 33484For SaleMLS ID #B26037963, Joyce M. Bertagna, RE/MAX Ocean Properties. BeachesMLS
- $134,9002 bd2 ba883 sqft406 Saxony I, Delray Beach, FL 33446For SaleMLS ID #B26001368, Giovanni Ascano, Keller Williams Realty Boca Raton. BeachesMLS
