Completely updated ranch home situated on a double lot with an incredible oversized shop! Step inside to find new LVP flooring and carpet, fresh paint, an updated kitchen and bathroom, 4 bedrooms, and convenient main-floor laundry. Outside, enjoy a spacious, flat backyard with a deck, covered patio, and full wood privacy fence. The real showstopper is the massive 54' x 36' garage/shop, offering approximately 1,944 sq. ft. of space with room for 8+ vehicles! Whether you need space for a car collection, workshop, recreational vehicles, equipment, hobbies, or simply an incredible amount of storage, this setup is hard to find. With an updated home, expansive yard, double lot, and a shop that truly sets this property apart, there’s plenty of room to live, work, store, and play! Seller financing available.
For sale
$210,000
1131 E 9th St, North Bend, NE 68649
4beds
1,452sqft
Single Family Residence
Built in 1960
0.59 Acres Lot
$-- Zestimate®
$145/sqft
$-- HOA
What's special
Covered patioConvenient main-floor laundryDouble lotFull wood privacy fenceSpacious flat backyardExpansive yardCompletely updated ranch home
- 1 day
- 299
- 30
Zillow last checked:
Listing updated:
Listed by:
Wyatt Simon 402-940-8484,
Realty ONE Group Sterling
Source: GPRMLS,MLS#: 22628692
Facts & features
Interior
Bedrooms & bathrooms
- Bedrooms: 4
- Bathrooms: 1
- Full bathrooms: 1
- Main level bathrooms: 1
Primary bedroom
- Features: Wall/Wall Carpeting, Ceiling Fan(s)
- Level: Main
Bedroom 2
- Features: Wall/Wall Carpeting
- Level: Main
Bedroom 3
- Features: Wall/Wall Carpeting
- Level: Main
Bedroom 4
- Features: Wall/Wall Carpeting
- Level: Main
Family room
- Features: Sliding Glass Door, Luxury Vinyl Plank
- Level: Main
Kitchen
- Features: Dining Area, Luxury Vinyl Plank, Exterior Door
- Level: Main
Living room
- Features: Wall/Wall Carpeting, Exterior Door
- Level: Main
Heating
- Natural Gas, Forced Air
Cooling
- Central Air
Appliances
- Included: Range, Refrigerator, Washer, Dryer, Microwave
- Laundry: Luxury Vinyl Plank
Features
- Doors: Sliding Doors
- Basement: Crawl Space
- Has fireplace: No
Interior area
- Total structure area: 1,452
- Total interior livable area: 1,452 sqft
- Finished area above ground: 1,452
- Finished area below ground: 0
Property
Parking
- Total spaces: 8
- Parking features: Garage, Open
- Garage spaces: 8
- Has uncovered spaces: Yes
Features
- Patio & porch: Porch, Deck, Covered Patio
- Fencing: Wood
Lot
- Size: 0.59 Acres
- Dimensions: Appr x 185 x 150
- Features: Over 1/2 up to 1 Acre
Details
- Additional structures: Shed(s)
- Parcel number: 270069440
Construction
Type & style
- Home type: SingleFamily
- Architectural style: Ranch
- Property subtype: Single Family Residence
Materials
- Foundation: Slab
- Roof: Composition
Condition
- Not New and NOT a Model
- New construction: No
- Year built: 1960
Utilities & green energy
- Sewer: Public Sewer
- Water: Public
Community & HOA
Community
- Subdivision: FLAMMES ADD
HOA
- Has HOA: No
Location
- Region: North Bend
Financial & listing details
- Price per square foot: $145/sqft
- Annual tax amount: $1,664
- Date on market: 10/5/2026
- Listing terms: VA Loan,FHA,Conventional,Cash,Seller Assistance
- Ownership: Fee Simple
Estimated market value
Not available
Estimated sales range
Not available
Not available
Price history
| Date | Event | Price |
|---|---|---|
| 10/5/2026 | Listed for sale | $210,000$145/sqft |
Source:  GPRMLS #22628692 Report a problem GPRMLS #22628692 Report a problem | ||
Public tax history
Tax history is unavailable.
Monthly payment
Est. payment
Payment breakdown
Explore the cost of this home by adjusting the details. Changes won't be saved.Climate risks
Neighborhood: 68649
Nearby schools
Schools provided by the listing agent
- Elementary: North Bend
- Middle: North Bend Central
- High: North Bend Central
- District: North Bend Central
Source: GPRMLS. This data may not be complete. We recommend contacting the local school district to confirm school assignments for this home.
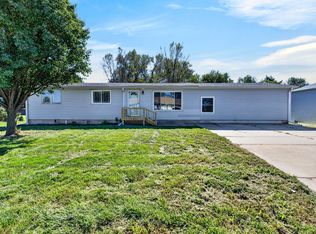
Similar homes
- $225,0003 bd3 ba1.4k sqft840 E 10th St, North Bend, NE 68649New Construction
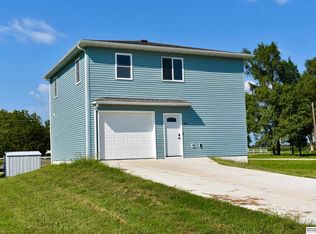
 MLS ID #22624828, Dale Wimer, BHHS Ambassador Real Estate. GPRMLS
 - $149,0002 bd1 ba1.8k sqft520 W 8th St, North Bend, NE 68649For Sale
 MLS ID #22626120, Inger Bowman, NP Dodge RE Sales Inc Fremont. GPRMLS
 - $133,0002 bd1 ba888 sqft740 W 10th St, North Bend, NE 68649For Sale
 MLS ID #22618108, AJ Schmidt, eXp Realty LLC. GPRMLS
 - $169,5003 bd2 ba1.5k sqft246 McGinns Lk, North Bend, NE 68649For Sale
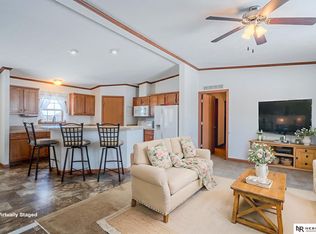 MLS ID #22618491, Caleb Villwok, Nebraska Realty. GPRMLS
 - $239,9003 bd3 ba1.8k sqft1685 N Logan St, Fremont, NE 68025For SaleMLS ID #22628491, Barb Orr, BHGRE Don Peterson & Associate. GPRMLS
- $198,0003 bd2 ba1.1k sqft1430 N Keene Ave, Fremont, NE 68025For SaleMLS ID #22628095, Andrew Panebianco, Maxim Realty Group LLC. GPRMLS
- $190,0003 bd2 ba1.3k sqft1824 Mayfair Ave, Fremont, NE 68025For SaleMLS ID #22627619, Candy Lopez, Nebraska Realty. GPRMLS
- $224,0003 bd2 ba1.7k sqft401 W Oak St, Hooper, NE 68031For SaleMLS ID #22626526, Mark Ruwe, BHHS Ambassador Real Estate. GPRMLS
- $215,0003 bd1 ba1.6k sqft333 N Myers St, Fremont, NE 68025For SaleMLS ID #22621226, Shelli Verbeek, BHHS Ambassador Real Estate. GPRMLS
- $234,9005 bd3 ba1.7k sqft1130 E 5th St, Fremont, NE 68025For SaleMLS ID #22627966, Libby Headid, BHGRE Don Peterson & Associate. GPRMLS
- $203,0003 bd1 ba1.1k sqft329 E 2nd St, Fremont, NE 68025For SaleMLS ID #22623746, Amy Christensen, NP Dodge RE Sales Inc Fremont. GPRMLS
- $194,9004 bd2 ba2k sqft101 9th St, Scribner, NE 68057For SaleMLS ID #22622738, Janice Pruss, Dodge County Realty Group. GPRMLS
- $245,0003 bd3 ba1.3k sqft409 11th St, Scribner, NE 68057For SaleMLS ID #22626565, Janice Pruss, Dodge County Realty Group. GPRMLS
- $189,9004 bd2 ba1.5k sqft713 5th St, Scribner, NE 68057For SaleMLS ID #22625253, Dale Wimer, BHHS Ambassador Real Estate. GPRMLS
- $185,0003 bd1 ba953 sqft835 E 8th St, Fremont, NE 68025For SaleMLS ID #22628009, Nik Beninato, BHGRE Don Peterson & Associate. GPRMLS
- $199,9002 bd1 ba1.2k sqft509 E Elk St, Hooper, NE 68031For SaleMLS ID #22626697, Mark Ruwe, BHHS Ambassador Real Estate. GPRMLS
