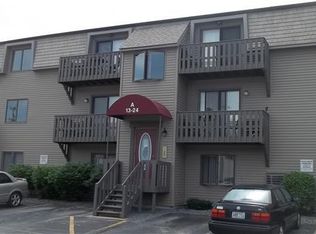
Charming One-Bedroom Condo in West Warwick This charming one-bedroom, one-bathroom condo corner unit facing the courtyard located in West Warwick offers comfortable living in a convenient location. The open-concept living area creates a spacious, inviting atmosphere that is perfect for relaxing or entertaining. The unit features a tiled bathroom , fully appliance kitchen, and built-in entertainment center. The home has been nicely updated with new laminate flooring throughout and new carpeting in the bedroom, providing a fresh and modern feel. An in-wall air-conditioning unit adds comfort during the warmer months. The generously sized bedroom offers ample closet and storage space. The unit also has the potential to accommodate a stackable washer and dryer, providing the convenience of in-unit laundry. Conveniently located near a variety of restaurants, shopping, and public transportation, with easy access to the bus route, this condo offers both comfort and convenience. With its updated flooring, built-in entertainment center, newer combination unit, and convenient location, this West Warwick condo is a wonderful opportunity to make your home. Owner financing is available, providing an additional opportunity for qualified buyers for owner occupancy. Call for more information. --
For sale
$220,000
74 Village Ct Unit 74, West Warwick, RI 02893
1beds
649sqft
Condominium
Built in 1988
-- sqft lot
$-- Zestimate®
$339/sqft
$175/mo HOA
What's special
Built-in entertainment centerUpdated flooringNew laminate flooring throughoutFully appliance kitchenNewer combination unitTiled bathroomIn-wall air-conditioning unit
- 2 days
- 100
- 3
Zillow last checked:
Listing updated:
Listed by:
Michael Nardella 401-578-5222,
USA REALTY, INC.
Source: StateWide MLS RI,MLS#: 1423738
Facts & features
Interior
Bedrooms & bathrooms
- Bedrooms: 1
- Bathrooms: 1
- Full bathrooms: 1
Bedroom 1
- Level: First
Bathroom
- Level: First
Dining area
- Level: First
Kitchen
- Level: First
Laundry
- Level: First
Other
- Level: First
Living room
- Level: First
Storage
- Level: First
Heating
- Natural Gas, Baseboard, Forced Water, Gas Connected
Cooling
- Other, Wall Unit(s)
Appliances
- Included: Dishwasher, Exhaust Fan, Disposal, Microwave, Refrigerator, Trash Compactor, Gas Water Heater, Tankless Water Heater
- Laundry: In Building, In Unit
Features
- Wall (Dry Wall), Wall (Plaster), Plumbing (Mixed), Insulation (Ceiling), Insulation (Walls), Ceiling Fan(s)
- Flooring: Ceramic Tile, Laminate, Carpet
- Basement: None
- Has fireplace: No
- Fireplace features: None
Interior area
- Total structure area: 649
- Total interior livable area: 649 sqft
- Finished area above ground: 649
- Finished area below ground: 0
Video & virtual tour
Property
Parking
- Total spaces: 2
- Parking features: No Garage, Assigned, Driveway
- Has uncovered spaces: Yes
Features
- Stories: 1
- Entry location: First Floor Access
Lot
- Size: 1.16 Acres
Details
- Other equipment: Intercom
Construction
Type & style
- Home type: Condo
- Property subtype: Condominium
Materials
- Dry Wall, Plaster, Vinyl Siding
- Foundation: Slab
Condition
- New construction: No
- Year built: 1988
Utilities & green energy
- Electric: 100 Amp Service, 220 Volts, Circuit Breakers, Individual Meter
- Sewer: Public Sewer
- Water: Individual Meter
- Utilities for property: Sewer Connected, Water Connected
Community & HOA
Community
- Features: Commuter Bus, Highway Access, Hospital, Interstate, Private School, Public School, Recreational Facilities, Restaurants, Schools, Near Shopping, Tennis
- Subdivision: Cowesett
HOA
- Has HOA: No
- HOA fee: $175 monthly
Location
- Region: West Warwick
Financial & listing details
- Price per square foot: $339/sqft
- Annual tax amount: $2,416
- Date on market: 10/5/2026
Estimated market value
Not available
Estimated sales range
Not available
Not available
Price history
| Date | Event | Price |
|---|---|---|
| 10/5/2026 | Listed for sale | $220,000$339/sqft |
Source:  StateWide MLS RI #1423738 Report a problem StateWide MLS RI #1423738 Report a problem | ||
Public tax history
Tax history is unavailable.
Monthly payment
Est. payment
Payment breakdown
Explore the cost of this home by adjusting the details. Changes won't be saved.Climate risks
Neighborhood: 02893

Similar homes
- $245,0002 bd1 ba778 sqftRemington Pond Village Condo, West Warwick, RI 02893For Sale
 MLS ID #1423746, Michael Nardella, USA REALTY, INC.. StateWide MLS RI
 - $255,0002 bd1 ba778 sqftRemington Pond Village Condo, West Warwick, RI 02893For SaleMLS ID #1423748, Michael Nardella, USA REALTY, INC.. StateWide MLS RI
- $207,5002 bd1 ba936 sqftLondon Arms, West Warwick, RI 02893For Sale
 MLS ID #1421360, Sandy Deignan, SD Realty Associates. StateWide MLS RI
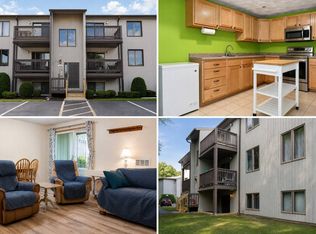
 - $259,9002 bd2 ba960 sqftCowesett, West Warwick, RI 02893For Sale
 MLS ID #11961196, Rachel Sanville, Your Home Sold Guaranteed Realty, The Nathan Clark Team. My State MLS
 - $269,9002 bd2 ba960 sqftCowesett Meadows, West Warwick, RI 02893For SaleMLS ID #1422251, Diana Barone, RE/MAX ONE. StateWide MLS RI
- $159,9001 bd1 ba613 sqftLondon House, West Warwick, RI 02893For SaleMLS ID #1421639, Stateline Team, Stateline Real Estate. StateWide MLS RI
- $224,5001 bd1 ba720 sqftLockwood, Warwick, RI 02886For SaleMLS ID #1424953, Lisa Fox, Dream Living Realty LLC. StateWide MLS RI
- $199,0001 bd1 ba576 sqftPontiac East Condominiums, Cranston, RI 02920For SaleMLS ID #1425153, Raymond Turcotte, Coldwell Banker Realty. StateWide MLS RI
- $155,0002 bd2 ba924 sqft8 Lear Dr, Coventry, RI 02816For SaleMLS ID #1424611, John TOMASSO, RE/MAX Professionals. StateWide MLS RI
- $244,9002 bd1 ba900 sqftRiverview, Cranston, RI 02910For SaleMLS ID #1424698, Norman Chin, C & L Agency, Inc.. StateWide MLS RI
- $249,9001 bd1 ba725 sqftHomestead Mill, Smithfield, RI 02917For SaleMLS ID #1424832, Elise Cormier, Long Realty, Inc.. StateWide MLS RI
- $195,0002 bd1 ba720 sqft979-49 Toll Gate Rd, Warwick, RI 02886For SaleMLS ID #1420355, Slocum Home Team, eXp Realty. StateWide MLS RI
- $220,0002 bd1 ba800 sqftBeverage Hill Commons, Pawtucket, RI 02861For SaleMLS ID #1421692, Marisela Vasquez, My Dream Home Realty. StateWide MLS RI
- $225,0002 bd1 ba812 sqftKillingly Manor, Providence, RI 02909For SaleMLS ID #1421118, Matthew Feole, Century 21 Envoy. StateWide MLS RI
- $275,5651 bd1 ba956 sqftVillage On Vine, East Greenwich, RI 02818For SaleMLS ID #1424623, The Mita Team, Flagship Real Estate Advisors. StateWide MLS RI
- $220,0001 bd1 ba780 sqftCountry Lane Estates, North Providence, RI 02904For SaleMLS ID #1422315, Aaron Coutu, Keller Williams Leading Edge. StateWide MLS RI
- $229,0002 bd1 ba900 sqftThe Charles, Lincoln, RI 02865For SaleMLS ID #1424092, Norman Chin, C & L Agency, Inc.. StateWide MLS RI
