Step into brand-new construction that pairs easy single-level living with a convenient north Charlotte location near University City and major commuter routes. Offering over 1,200 square feet, this 3-bedroom, 2-bath ranch features an open layout that brings the kitchen, dining, and living areas together for a comfortable and functional everyday flow. The kitchen includes modern cabinetry, sleek appliances, and plenty of counter space, while the primary suite provides added privacy with its own en-suite bath. With nearby access to shopping, dining, parks, UNC Charlotte, I-85, and I-485, this home offers a practical blend of modern comfort and accessibility. Photos are representative of a similar home; final finishes, features, colors, and details may vary.
Coming soon-no show 10/26
$305,000
5536 Howard St, Charlotte, NC 28269
3beds
1,244sqft
Single Family Residence
Built in 2026
0.11 Acres Lot
$-- Zestimate®
$245/sqft
$-- HOA
What's special
- --
- on Zillow
- 117
- views
- 12
- saves
Zillow last checked:
Listing updated:
Listed by:
Jonathan Breton contact@jonathanbreton.com,
Better Homes and Gardens Real Estate Paracle
Source: Canopy MLS as distributed by MLS GRID,MLS#: 4431536
Facts & features
Interior
Bedrooms & bathrooms
- Bedrooms: 3
- Bathrooms: 2
- Full bathrooms: 2
- Main level bedrooms: 3
Primary bedroom
- Level: Main
Bedroom s
- Level: Main
Bedroom s
- Level: Main
Bathroom full
- Level: Main
Bathroom full
- Level: Main
Kitchen
- Level: Main
Living room
- Level: Main
Heating
- Electric, Heat Pump
Cooling
- Ceiling Fan(s), Central Air
Appliances
- Included: Dishwasher, Disposal, Electric Range, Electric Water Heater, Microwave, Refrigerator with Ice Maker
- Laundry: Laundry Closet, Main Level
Features
- Has basement: No
Interior area
- Total structure area: 1,244
- Total interior livable area: 1,244 sqft
- Finished area above ground: 1,244
- Finished area below ground: 0
Property
Parking
- Parking features: Driveway
- Has uncovered spaces: Yes
Features
- Levels: One
- Stories: 1
Lot
- Size: 0.11 Acres
Details
- Parcel number: 04303428
- Zoning: N1-C
- Special conditions: Standard
Construction
Type & style
- Home type: SingleFamily
- Property subtype: Single Family Residence
Materials
- Vinyl
- Foundation: Slab
Condition
- New construction: Yes
- Year built: 2026
Details
- Builder model: Arauco
- Builder name: Northway Homes LLC
Utilities & green energy
- Sewer: Public Sewer
- Water: City
Community & HOA
Community
- Subdivision: None
Location
- Region: Charlotte
Financial & listing details
- Price per square foot: $245/sqft
- Tax assessed value: $45,000
- Date on market: 10/26/2026
- Exclusions: Staging (if Applicable)
- Road surface type: Concrete, Paved
Estimated market value
Not available
Estimated sales range
Not available
Not available
Price history
Price history is unavailable.
Public tax history
Tax history is unavailable.
Monthly payment
Est. payment
Payment breakdown
Explore the cost of this home by adjusting the details. Changes won't be saved.Climate risks
Neighborhood: Rockwell Park-Hemphill Heights
Nearby schools
Schools provided by the listing agent
- Elementary: Winding Springs
- Middle: James Martin
- High: North Mecklenburg
Source: Canopy MLS as distributed by MLS GRID. This data may not be complete. We recommend contacting the local school district to confirm school assignments for this home.
Similar homes
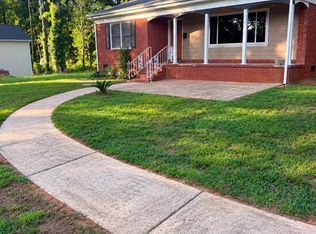
- $279,9003 bd3 ba1.7k sqft5608 Graypark Dr, Charlotte, NC 28269For Sale

 MLS ID #4431769, Katrina Cherry, Catalyst Real Estate Services LLC. Canopy MLS as distributed by MLS GRID
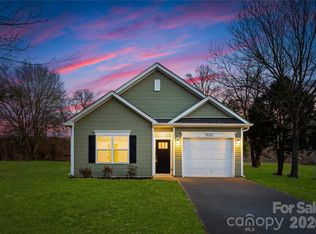
 - $290,0003 bd1 ba1k sqft3100 Allen Rd, Charlotte, NC 28269For Sale
 MLS ID #4431251, Ana Lotsey, NorthGroup Real Estate LLC. Canopy MLS as distributed by MLS GRID
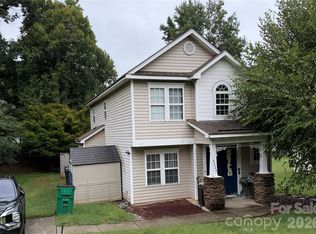
 - $315,0003 bd2 ba1.1k sqft5712 Anderson Rd, Charlotte, NC 28269New Construction
 MLS ID #4419984, Stephanie Brown, Better Homes and Garden Real Estate Paracle. Canopy MLS as distributed by MLS GRID
 - $225,0003 bd3 ba1.6k sqft4237 Brandie Glen Rd, Charlotte, NC 28269For Sale
 MLS ID #4431500, Rebecca VanderKolk, Keller Williams Unlimited. Canopy MLS as distributed by MLS GRID
 - $299,9993 bd3 ba1.5k sqft4639 Trillium Fields Dr, Charlotte, NC 28269For SaleMLS ID #4425197, Angelia Dodson, K2 Real Estate Group. Canopy MLS as distributed by MLS GRID
- $299,0003 bd3 ba1.2k sqft5322 Chinemist Ct, Charlotte, NC 28269For SaleMLS ID #4391015, Marcel Perez Ayala, Alterna Real Estate, LLC. Canopy MLS as distributed by MLS GRID
- $319,0003 bd2 ba1.3k sqft3703 Sipes Ln, Charlotte, NC 28269For SaleMLS ID #4427150, Robin Faison, ERA Live Moore. Canopy MLS as distributed by MLS GRID
- $295,0003 bd3 ba1.3k sqft5724 Henderson Oaks Dr, Charlotte, NC 28269For SaleMLS ID #4429797, Aristides Rodriguez, Key NC Homes LLC. Canopy MLS as distributed by MLS GRID
- $299,0003 bd2 ba1.3k sqft6223 Sunbridge Ct, Charlotte, NC 28269For SaleMLS ID #4422433, Lisa McGill, Opendoor Brokerage LLC. Canopy MLS as distributed by MLS GRID
- $332,0003 bd2 ba1.1k sqft7601 Gillman Ct, Charlotte, NC 28269For SaleMLS ID #4423349, Wendi Hensel, Howard Hanna Allen Tate Charlotte South. Canopy MLS as distributed by MLS GRID
- $293,0003 bd3 ba1.5k sqft6620 Iron Brigade Ln, Charlotte, NC 28269For SaleMLS ID #4365216, Lisa McGill, Opendoor Brokerage LLC. Canopy MLS as distributed by MLS GRID
- $315,0003 bd2 ba1.1k sqft3432 Kelsey Emma Ct, Charlotte, NC 28269For SaleMLS ID #4426262, Danna Rojas, Coldwell Banker Realty. Canopy MLS as distributed by MLS GRID
- $280,0003 bd2 ba1.5k sqft5124 Poplar Springs Dr, Charlotte, NC 28269For SaleMLS ID #4414665, Shanita James, Metric Realty Company. Canopy MLS as distributed by MLS GRID
- $270,0003 bd2 ba1.2k sqft5006 Elizabeth Rd, Charlotte, NC 28269For SaleMLS ID #4426373, Nakia Walker, Opendoor Brokerage LLC. Canopy MLS as distributed by MLS GRID
- $335,0004 bd3 ba1.5k sqft4125 Brawer Farm Dr, Charlotte, NC 28269For SaleMLS ID #4426371, Amanda Hinson, Keller Williams Ballantyne Area. Canopy MLS as distributed by MLS GRID
- $314,9004 bd2 ba1.3k sqft5412 Milhaven Ln, Charlotte, NC 28269New ConstructionCanopy MLS as distributed by MLS GRID
- $294,0003 bd2 ba1.2k sqft3523 Spring Terrace Ln, Charlotte, NC 28269For SaleMLS ID #4404539, Lexi Cai, Coldwell Banker Realty. Canopy MLS as distributed by MLS GRID
- $270,0003 bd2 ba1k sqft3523 Tracy Glenn Ct, Charlotte, NC 28269New ConstructionCanopy MLS as distributed by MLS GRID
- $300,0003 bd2 ba1.1k sqft5408 Skycrest Dr, Charlotte, NC 28269New ConstructionMLS ID #4414751, Vernes Maslesa, Keller Williams South Park. Canopy MLS as distributed by MLS GRID
