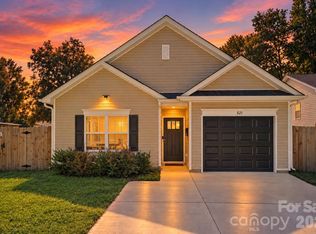
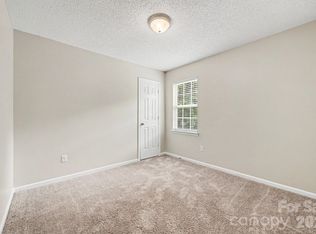
Enjoy new construction living on a desirable corner lot in northwest Charlotte, offering convenient access to Uptown, I-77, I-85, and nearby shopping, dining, and everyday amenities. This thoughtfully designed 3-bedroom, 2-bath home features over 1,100 square feet with an open-concept layout connecting the kitchen, dining, and living areas for an easy flow throughout the main living space. The kitchen offers generous cabinetry, counter space, and a pantry, while the private primary suite includes a walk-in closet and en-suite bath. The corner lot provides added outdoor space and a more open setting while keeping you close to major commuter routes and central Charlotte destinations. Photos are representative of a similar home; final finishes, features, colors, and details may vary.
Coming soon-no show 10/26
$299,000
104 N Crigler St, Charlotte, NC 28216
3beds
1,190sqft
Single Family Residence
Built in 2026
0.15 Acres Lot
$-- Zestimate®
$251/sqft
$-- HOA
What's special
- --
- on Zillow
- 103
- views
- 12
- saves
Zillow last checked:
Listing updated:
Listed by:
Katrina Parks kparks@paraclerealty.com,
Better Homes and Gardens Real Estate Paracle
Source: Canopy MLS as distributed by MLS GRID,MLS#: 4431524
Facts & features
Interior
Bedrooms & bathrooms
- Bedrooms: 3
- Bathrooms: 2
- Full bathrooms: 2
- Main level bedrooms: 3
Primary bedroom
- Level: Main
Bedroom s
- Level: Main
Bedroom s
- Level: Main
Bathroom full
- Level: Main
Bathroom full
- Level: Main
Kitchen
- Level: Main
Laundry
- Level: Main
Heating
- Electric, Heat Pump
Cooling
- Ceiling Fan(s), Central Air
Appliances
- Included: Dishwasher, Disposal, Electric Range, Electric Water Heater, Microwave, Refrigerator with Ice Maker
- Laundry: Laundry Room, Main Level
Features
- Has basement: No
Interior area
- Total structure area: 1,190
- Total interior livable area: 1,190 sqft
- Finished area above ground: 1,190
- Finished area below ground: 0
Property
Parking
- Total spaces: 1
- Parking features: Driveway, Attached Garage, Garage on Main Level
- Attached garage spaces: 1
- Has uncovered spaces: Yes
Features
- Levels: One
- Stories: 1
Lot
- Size: 0.15 Acres
Details
- Parcel number: 03901816
- Zoning: N2-B
- Special conditions: Standard
Construction
Type & style
- Home type: SingleFamily
- Property subtype: Single Family Residence
Materials
- Vinyl
- Foundation: Slab
Condition
- New construction: Yes
- Year built: 2026
Details
- Builder model: Northway 1190
- Builder name: Northway Homes LLC
Utilities & green energy
- Sewer: Public Sewer
- Water: City
Community & HOA
Community
- Subdivision: none
Location
- Region: Charlotte
Financial & listing details
- Price per square foot: $251/sqft
- Tax assessed value: $34,000
- Date on market: 10/26/2026
- Exclusions: Staging (if applicable)
- Road surface type: Concrete, Paved
Estimated market value
Not available
Estimated sales range
Not available
Not available
Price history
Price history is unavailable.
Public tax history
Tax history is unavailable.
Monthly payment
Est. payment
Payment breakdown
Explore the cost of this home by adjusting the details. Changes won't be saved.Climate risks
Neighborhood: Thomasboro-Hoskins
Nearby schools
Schools provided by the listing agent
- Elementary: Thomasboro Academy
- Middle: Thomasboro Academy
- High: West Charlotte
Source: Canopy MLS as distributed by MLS GRID. This data may not be complete. We recommend contacting the local school district to confirm school assignments for this home.


Similar homes
- $--3 bd2 ba1k sqft5205 June Furr Rd, Charlotte, NC 28216AuctionXome
- $325,0003 bd2 ba1.1k sqft521 Porter St, Charlotte, NC 28208For Sale
 MLS ID #4429994, Mackenzie Amirfar, SERHANT. Canopy MLS as distributed by MLS GRID
 - $269,0003 bd1 ba1.3k sqft737 Cantwell St, Charlotte, NC 28208For SaleMLS ID #4431759, Olga Leggett, K2 Real Estate Group. Canopy MLS as distributed by MLS GRID
- $309,9003 bd2 ba1.1k sqft302 Touch Me Not Ln, Charlotte, NC 28216For Sale
 MLS ID #4415487, Robert Salmons, Entera Realty LLC. Canopy MLS as distributed by MLS GRID
 - $299,9004 bd2 ba1.2k sqft3601 Fagan Way, Charlotte, NC 28216For SaleMLS ID #4422148, Denise Garcia, Premier South. Canopy MLS as distributed by MLS GRID
- $215,0003 bd1 ba1k sqft2715 Southwest Blvd, Charlotte, NC 28216For SaleMLS ID #4431753, William Houston, Houston Homes and Real Estate Inc. Canopy MLS as distributed by MLS GRID
- $315,0003 bd2 ba922 sqft2815 Southwest Blvd, Charlotte, NC 28216For SaleMLS ID #4397428, Tha Tang, Realty One Group Revolution. Canopy MLS as distributed by MLS GRID
- $250,0003 bd2 ba1k sqft619 Pennsylvania Ave, Charlotte, NC 28216For SaleMLS ID #4426231, Lisa Belk, Mark Spain Real Estate. Canopy MLS as distributed by MLS GRID
- $285,0004 bd2 ba1.2k sqft2107 Custer St, Charlotte, NC 28216For SaleMLS ID #4416781, Jenny Hoang, NorthGroup Real Estate LLC. Canopy MLS as distributed by MLS GRID
- $292,0004 bd2 ba1.2k sqft402 Jones St, Charlotte, NC 28208For SaleMLS ID #4423184, Shenelle Crawford, Keller Williams South Park. Canopy MLS as distributed by MLS GRID
- $295,0002 bd2 ba962 sqft3624 Glenwood Dr, Charlotte, NC 28208For SaleMLS ID #4424640, Stephanie Brown, Better Homes and Garden Real Estate Paracle. Canopy MLS as distributed by MLS GRID
- $260,0003 bd2 ba1k sqft3208 Lasalle St, Charlotte, NC 28216For SaleMLS ID #4342878, Dany Miller, Keller Williams Unlimited. Canopy MLS as distributed by MLS GRID
- $260,0003 bd1 ba1k sqft2845 Southwest Blvd, Charlotte, NC 28216For SaleMLS ID #4419182, Joshua Gaither, Westwood Real Estate Partners. Canopy MLS as distributed by MLS GRID
- $309,9003 bd2 ba1.2k sqft1106 Montcalm St, Charlotte, NC 28208New ConstructionMLS ID #4430071, Rodney Almeida, Realtynex. Canopy MLS as distributed by MLS GRID
- $265,0003 bd2 ba1.1k sqft728 Milan Rd E, Charlotte, NC 28216For SaleMLS ID #4422393, Lisa McGill, Opendoor Brokerage LLC. Canopy MLS as distributed by MLS GRID
- $344,9903 bd3 ba1.4k sqftWinslow Park, Charlotte, NC 28216New ConstructionMLS ID #4426751, Jerry Smith, Smith Capital Partners LLC. Canopy MLS as distributed by MLS GRID
- $329,9903 bd3 ba1.4k sqft1428 Griers Grove Rd, Charlotte, NC 28216For SaleMLS ID #4422558, Edward Yu, Red Maple Capital LLC. Canopy MLS as distributed by MLS GRID
- $328,9004 bd2 ba1.4k sqft1701 Irma St, Charlotte, NC 28216For SaleMLS ID #4413768, Sir Harrison, LPT Realty, LLC. Canopy MLS as distributed by MLS GRID
- $349,0003 bd2 ba1.1k sqft2104 Saint Mark St, Charlotte, NC 28216For SaleMLS ID #4416689, Shelley Gilmore, Costello Real Estate and Investments LLC. Canopy MLS as distributed by MLS GRID
