Location, location, location is very important when buying a home. No worries, we have all three here. Minutes to major routes, beautiful community and one of the best lots! Spectacular views of the countryside and mountains are found here with this spacious home in Jefferson. This 3 level colonial has been recently updated with new roof 11/24, new siding, gutters/downspouts 11/24, new carpeting and luxury vinyl planking floors 1/25, gas hot water heater 2023. Inside there are 4 big rooms upstairs with 2 full baths, including the en suite in the primary with double vanities and large soaking tub. The walk in closet is off the bathroom and another closet inside the bedroom providing ample space. Full bath in the hallway serves the other 3 generous bedrooms. The 4th bedroom is currently set up as a loft, open to the living area below but has windows and a double closet, if the new owners want to add drywall to finish the enclosure to make a private bedroom. On the main level the living room has vaulted ceilings and natural light from the front and side windows. The dining room is in the rear but the current owners have switched the rooms for their preferred use. Kitchen is open to the breakfast nook and family room. Family room has a wood burning, full brick fireplace. Remodeled powder room off the foyer. Slider to the deck with the best views of the rear yard, farmland and rolling hills. Fenced rear yard, storage under deck and plenty of room for gardening or outdoor sports. The 2 car garage has plenty of storage and a side door to the covered wood shed with wood for the fireplace or outdoor firepit. The lower level includes the laundry with washer and dryer (2018). Slider to the rear yard. Rough in for future bath and a workshop with 2 workbenches. The covered front porch is just the right size for chairs or seasonal decorations. At the west end of the street, the community park with paths and benches, is so convenient for a nice sunset stroll. The owners have shared some of their favorite photos of the views from their deck but you should come see for yourself! Call your agent and arrange your own private viewing today. A home like this is hard to find and won't last long.
Sold for $585,000
$585,000
4658 Newington Rd, Jefferson, MD 21755
4beds
2,190sqft
Single Family Residence
Built in 1993
0.41 Acres Lot
$582,500 Zestimate®
$267/sqft
$3,121 Estimated rent
Home value
$582,500
$536,000 - $629,000
$3,121/mo
Zestimate® history
Owner options
List your home for rent
$3,121/mo
Rent Zestimate®
Find your next renter with Zillow Rental Manager. Plus, with online applications, you can quickly screen prospective tenants – for free.
$3,121/mo
Rent Zestimate®
Refinance and save
$4,074/mo
Est. payment
Refinancing to a lower rate could help reduce your monthly payments and save thousands over the life of the loan.
$4,074/mo
Est. payment
Explore your selling options
Work with a Zillow partner agent
Leverage their expertise and Zillow's premium Showcase listings to get your home seen by more buyers.
Get startedList with your own agent
Get your home in front of millions of buyers by listing it on Zillow.
Learn how to do itSell it yourself
Take full control of how buyers see your home on Zillow by listing For Sale by Owner (FSBO).
List your homeWhat's special
Zillow last checked:
Listing updated:
Listed by:
Patty Smallwood 301-332-3876,
Maryland Real Estate Network,
Listing Team: The Smallwood Team, Co-Listing Team: The Smallwood Team,Co-Listing Agent: Kenneth W Smallwood 301-332-1753,
Maryland Real Estate Network
Bought with:
Jacob Saltzman, 653853
LPT Realty, LLC
Source: Bright MLS,MLS#: MDFR2060236
Facts & features
Interior
Bedrooms & bathrooms
- Bedrooms: 4
- Bathrooms: 3
- Full bathrooms: 2
- 1/2 bathrooms: 1
- Main level bathrooms: 1
Rooms
- Room types: Living Room, Dining Room, Primary Bedroom, Bedroom 2, Bedroom 3, Kitchen, Family Room, Basement, Foyer, Breakfast Room, Loft, Utility Room
Primary bedroom
- Features: Flooring - Carpet
- Level: Upper
- Area: 378 Square Feet
- Dimensions: 18 X 21
Bedroom 2
- Features: Flooring - Carpet
- Level: Upper
- Area: 132 Square Feet
- Dimensions: 11 X 12
Bedroom 3
- Features: Flooring - Carpet
- Level: Upper
- Area: 132 Square Feet
- Dimensions: 11 X 12
Basement
- Features: Flooring - Concrete
- Level: Lower
Breakfast room
- Features: Flooring - Vinyl
- Level: Main
- Area: 112 Square Feet
- Dimensions: 8 X 14
Dining room
- Features: Flooring - Carpet
- Level: Main
- Area: 143 Square Feet
- Dimensions: 11 X 13
Family room
- Features: Flooring - Carpet
- Level: Main
- Area: 238 Square Feet
- Dimensions: 14 X 17
Foyer
- Features: Flooring - Vinyl
- Level: Main
Kitchen
- Features: Flooring - Vinyl
- Level: Main
- Area: 140 Square Feet
- Dimensions: 14 X 10
Living room
- Features: Flooring - Carpet
- Level: Main
- Area: 238 Square Feet
- Dimensions: 14 X 17
Loft
- Features: Flooring - Carpet
- Level: Upper
- Area: 169 Square Feet
- Dimensions: 13 X 13
Utility room
- Features: Flooring - Concrete
- Level: Lower
Heating
- Forced Air, Humidity Control, Natural Gas
Cooling
- Central Air, Electric
Appliances
- Included: Dishwasher, Exhaust Fan, Oven/Range - Electric, Range Hood, Refrigerator, Washer, Dryer, Ice Maker, Water Heater, Disposal, Gas Water Heater
- Laundry: Lower Level
Features
- Dining Area, Breakfast Area, Primary Bath(s), Floor Plan - Traditional, Dry Wall
- Flooring: Carpet, Luxury Vinyl
- Doors: Insulated, Sliding Glass
- Windows: Double Pane Windows, Screens, Window Treatments
- Basement: Connecting Stairway,Rear Entrance,Full,Heated,Partial,Exterior Entry,Rough Bath Plumb
- Number of fireplaces: 1
- Fireplace features: Mantel(s), Screen, Wood Burning, Brick, Glass Doors
Interior area
- Total structure area: 3,200
- Total interior livable area: 2,190 sqft
- Finished area above ground: 2,190
- Finished area below ground: 0
Property
Parking
- Total spaces: 6
- Parking features: Garage Door Opener, Garage Faces Front, Storage, Asphalt, Driveway, Attached
- Attached garage spaces: 2
- Uncovered spaces: 4
Accessibility
- Accessibility features: None
Features
- Levels: Three
- Stories: 3
- Patio & porch: Deck, Patio, Porch
- Pool features: None
- Fencing: Other,Back Yard
- Has view: Yes
- View description: Mountain(s), Pasture
Lot
- Size: 0.41 Acres
- Features: Premium, Cleared
Details
- Additional structures: Above Grade, Below Grade
- Parcel number: 1114321497
- Zoning: R3
- Special conditions: Standard
Construction
Type & style
- Home type: SingleFamily
- Architectural style: Colonial
- Property subtype: Single Family Residence
Materials
- Combination, Brick, Vinyl Siding
- Foundation: Block
- Roof: Shingle
Condition
- Very Good
- New construction: No
- Year built: 1993
- Major remodel year: 2024
Details
- Builder model: WHITFIELD BY AUSHERMAN HOMES
- Builder name: AUSHERMAN CONSTRUCTION COMPANY
Utilities & green energy
- Sewer: Public Sewer
- Water: Public, Conditioner
- Utilities for property: Cable Available, Underground Utilities
Community & HOA
Community
- Subdivision: Copperfield
HOA
- Has HOA: Yes
- Amenities included: Picnic Area, Common Grounds
- Services included: Common Area Maintenance
- HOA fee: $258 semi-annually
Location
- Region: Jefferson
Financial & listing details
- Price per square foot: $267/sqft
- Tax assessed value: $400,800
- Annual tax amount: $4,898
- Date on market: 2/27/2025
- Listing agreement: Exclusive Right To Sell
- Ownership: Fee Simple
- Road surface type: Black Top
Price history
| Date | Event | Price |
|---|---|---|
| 4/3/2025 | Sold | $585,000+1.7%$267/sqft |
Source:  Bright MLS #MDFR2060236 Report a problem Bright MLS #MDFR2060236 Report a problem | ||
| 3/3/2025 | Pending sale | $575,000$263/sqft |
Source: Bright MLS #MDFR2060236 Report a problem | ||
| 2/28/2025 | Listed for sale | $575,000+51.4%$263/sqft |
Source: Bright MLS #MDFR2060236 Report a problem | ||
| 2/14/2018 | Sold | $379,900$173/sqft |
Source: Public Record Report a problem | ||
| 1/22/2018 | Pending sale | $379,900$173/sqft |
Source: RE/MAX RESULTS #1004236777 Report a problem | ||
| 11/29/2017 | Listed for sale | $379,900$173/sqft |
Source: Re/Max Results #1004236777 Report a problem | ||
Public tax history
| Year | Property taxes | Tax assessment |
|---|---|---|
| 2025 | $5,431 +10.9% | $437,267 +9.1% |
| 2024 | $4,898 +8% | $400,800 +3.6% |
| 2023 | $4,536 +3.7% | $387,033 -3.4% |
| 2022 | $4,375 +3.8% | $400,800 +11.5% |
| 2021 | $4,213 +5% | $359,500 |
| 2020 | $4,013 +5.3% | -- |
| 2019 | $3,813 +5.5% | $359,500 +16.6% |
| 2018 | $3,612 | $308,200 |
| 2017 | $3,612 +5.6% | $308,200 +8.7% |
| 2016 | $3,420 | $283,600 +4.5% |
| 2015 | $3,420 | $271,300 |
| 2014 | $3,420 | $271,300 |
| 2013 | -- | $271,300 -5.1% |
| 2012 | -- | $285,900 |
| 2011 | -- | $285,900 |
| 2010 | -- | $285,900 -35.1% |
| 2009 | -- | $440,570 +11.3% |
| 2008 | -- | $395,670 +12.8% |
| 2007 | -- | $350,770 +14.7% |
| 2006 | -- | $305,870 +13.6% |
| 2005 | -- | $269,240 +15.7% |
| 2004 | -- | $232,610 +18.7% |
| 2003 | -- | $195,980 +0.4% |
| 2002 | -- | $195,262 +0.4% |
| 2001 | -- | $194,546 |
Find assessor info on the county website
Neighborhood: 21755
Nearby homes
- $533,0003 bd3 ba1.8k sqft4660 Newington Rd, Jefferson, MD 21755Off Market
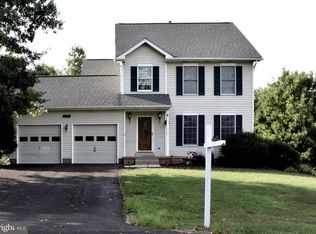
- $520,600-- bd2 ba1.8k sqft4656 Newington Rd, Jefferson, MD 21755Off Market
- $492,100-- bd2 ba1.4k sqft4662 Newington Rd, Jefferson, MD 21755Off Market
- $482,900-- bd2 ba1.9k sqft4651 Newington Rd, Jefferson, MD 21755Off Market
- $503,9003 bd3 ba1.8k sqft4647 Newington Rd, Jefferson, MD 21755Off Market
- $536,800-- bd2 ba2.5k sqft4657 Newington Rd, Jefferson, MD 21755Off Market
- $611,6003 bd4 ba3.2k sqft4664 Newington Rd, Jefferson, MD 21755Off Market
- $522,300-- bd2 ba1.8k sqft4663 Newington Rd, Jefferson, MD 21755Off Market
Nearby schools
GreatSchools rating
- 7/10Valley Elementary SchoolGrades: PK-5Distance: 0.6 mi
- 7/10Brunswick Middle SchoolGrades: 6-8Distance: 4.2 mi
- 8/10Brunswick High SchoolGrades: 9-12Distance: 4.2 mi
Schools provided by the listing agent
- Elementary: Valley
- Middle: Brunswick
- High: Brunswick
- District: Frederick County Public Schools
Source: Bright MLS. This data may not be complete. We recommend contacting the local school district to confirm school assignments for this home.
Get a cash offer in 3 minutes
Find out how much your home could sell for in as little as 3 minutes with a no-obligation cash offer.
Estimated market value
$582,500
Get a cash offer in 3 minutes
Find out how much your home could sell for in as little as 3 minutes with a no-obligation cash offer.
Estimated market value
$582,500
- Maryland
- Frederick County
- Jefferson
- 21755
- 4658 Newington Rd
