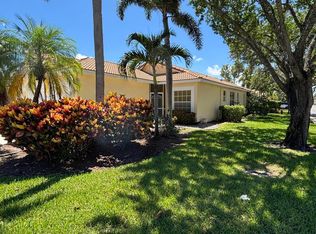
Welcome to this inviting 2-bedroom, 2-bath home with a bonus den located in the highly sought-after 55+ community of Palm Isles. Featuring high ceilings, a spacious and functional floor plan, and a private backyard, this patio home offers comfortable Florida living with space to relax and entertain. Offered furnished, it's ready to enjoy as a full-time residence or seasonal retreat, with the opportunity to personalize it over time and truly make it your own. Palm Isles is known for its exceptional active-adult lifestyle and beautifully completed state-of-the-art clubhouse offering resort-style amenities including a café, multiple swimming pools, pickleball and tennis courts, fitness facilities, card rooms, social clubs, entertainment and an incredible variety of activities! Conveniently located near shopping, dining, medical facilities, major highways, and South Florida's beautiful beaches, this home offers a wonderful lifestyle in one of Boynton Beach's premier 55+ communities. Welcome Home!
For sale
$339,000
7223 Summer Tree Drive, Boynton Beach, FL 33437
2beds
1,722sqft
:
Get pre-qualified$3,187/mo
Villa
Built in 1994
-- sqft lot
$322,900 Zestimate®
$197/sqft
$895/mo HOA
What's special
Multiple swimming poolsPrivate backyardHigh ceilingsBonus denCard roomsPickleball and tennis courts
- 2 days |
- 259 |
- 10 |
Likely to sell faster than
Zillow last checked:
Listing updated:
Listed by:
Karen Michelle Moody 561-313-3661,
Century 21 Realty Professionals
Source: BeachesMLS,MLS#: B26063806 Originating MLS: BeachesMLS
Originating MLS: BeachesMLSFacts & features
Interior
Bedrooms & bathrooms
- Bedrooms: 2
- Bathrooms: 2
- Full bathrooms: 2
- Main level bathrooms: 2
- Main level bedrooms: 2
Heating
- Central, Electric
Cooling
- Central Air, Ceiling Fan(s)
Appliances
- Included: Dryer, Dishwasher, Electric Range, Electric Water Heater, Microwave, Range, Refrigerator, Water Heater, Washer
Features
- Bedroom on Main Level, Breakfast Area, Bathtub, Cathedral Ceiling(s), Dining Area, Separate/Formal Dining Room, Dual Sinks, Entrance Foyer, Eat-in Kitchen, High Ceilings, Main Level Primary, Pantry, Split Bedrooms, Storage, Soaking Tub, Separate Shower, Vaulted Ceiling(s)
- Flooring: Carpet, Tile
- Windows: Blinds
- Has fireplace: No
- Furnished: Yes
Interior area
- Total structure area: 1,722
- Total interior livable area: 1,722 sqft
Video & virtual tour
Property
Parking
- Total spaces: 3
- Parking features: Attached, Driveway, Garage
- Attached garage spaces: 1
- Uncovered spaces: 2
Accessibility
- Accessibility features: None
Features
- Levels: One
- Stories: 1
- Patio & porch: Deck
- Exterior features: Barbecue, Garden, Outdoor Living Area
- Pool features: Association, Heated
- Fencing: None
- Has view: Yes
- View description: Garden
- Waterfront features: None
Lot
- Features: Sprinklers Automatic
Details
- Parcel number: 00424521031220010
- Zoning: RS—SINGLE FAMIL
- Special conditions: Standard
Construction
Type & style
- Home type: Condo
- Architectural style: Patio Home,Ranch,Traditional
- Property subtype: Villa
- Attached to another structure: Yes
Materials
- Block, Stucco
- Foundation: Slab
- Roof: Tile
Condition
- Resale
- New construction: No
- Year built: 1994
Utilities & green energy
- Electric: 3 Phase
- Sewer: Public Sewer
- Water: Public
- Utilities for property: Cable Connected, Electricity Available, Sewer Connected, Water Connected
Community & HOA
Community
- Features: Gated, Property Manager On-Site
- Security: Security System Owned, Security Gate, Gated with Guard, Gated Community
- Senior community: Yes
- Subdivision: PALM ISLES I, II AND III CONDOS
HOA
- Has HOA: Yes
- Amenities included: Billiard Room, Clubhouse, Fitness Center, Gated, Hobby Room, Indoor Pool, Library, Management, Pickleball, Pool, Parking, Restaurant, Shuffleboard Court, Sauna, Security, Sidewalks, Tennis Court(s)
- Services included: Common Areas, Cable TV, Insurance, Maintenance Grounds, Recreation Facilities, Reserve Fund, Roof, Security, Water, Internet
- HOA fee: $895 monthly
- HOA name: Campbell Property Management
- HOA phone: 561-369-2995
Location
- Region: Boynton Beach
Financial & listing details
- Price per square foot: $197/sqft
- Tax assessed value: $270,000
- Annual tax amount: $4,741
- Date on market: 8/13/2026
- Listing terms: Cash,Conventional,FHA,VA Loan
- Electric utility on property: Yes
- Road surface type: Paved
Estimated market value
$322,900
$307,000 - $339,000
$3,557/mo
Price history
| Date | Event | Price |
|---|---|---|
| 8/13/2026 | Listed for sale | $339,000+142.1%$197/sqft |
Source:  BeachesMLS #B26063806 Report a problem BeachesMLS #B26063806 Report a problem | ||
| 7/6/1995 | Sold | $140,000$81/sqft |
Source: Public Record Report a problem | ||
Public tax history
| Year | Property taxes | Tax assessment |
|---|---|---|
| 2025 | $4,741 +2% | $267,930 +10% |
| 2024 | $4,648 +6.5% | $243,573 +10% |
| 2023 | $4,366 +14.1% | $221,430 +10% |
| 2022 | $3,828 +9.4% | $201,300 +10% |
| 2021 | $3,499 +78.5% | $183,000 +36.2% |
| 2020 | $1,961 +1.5% | $134,356 +2.3% |
| 2019 | $1,931 | $131,335 +1.9% |
| 2018 | $1,931 +5.5% | $128,886 +2.1% |
| 2017 | $1,830 +2.5% | $126,235 +2.1% |
| 2016 | $1,785 +0.3% | $123,639 +0.7% |
| 2015 | $1,779 -2% | $122,780 +0.8% |
| 2014 | $1,816 +1.9% | $121,806 +1.5% |
| 2013 | $1,782 +1.1% | $120,006 +1.7% |
| 2012 | $1,763 -7.2% | $118,000 -4.1% |
| 2011 | $1,900 -0.2% | $123,000 |
| 2010 | $1,904 -11.5% | $123,000 -12.3% |
| 2009 | $2,153 +6.5% | $140,175 -3.8% |
| 2008 | $2,022 -5.9% | $145,704 +3% |
| 2007 | $2,148 -6.5% | $141,460 +2.5% |
| 2006 | $2,298 | $138,010 +3% |
| 2005 | -- | $133,990 +3% |
| 2004 | $1,085 +523.5% | $130,087 +1.9% |
| 2003 | $174 -91.8% | $127,661 +2.4% |
| 2002 | $2,117 +0.7% | $124,669 +1.6% |
| 2001 | $2,102 +5% | $122,706 +3% |
| 2000 | $2,003 +13.4% | $119,132 +2.7% |
| 1999 | $1,766 | $116,000 |
Find assessor info on the county website
Monthly payment
Est. payment
Payment breakdown
Explore the cost of this home by adjusting the details. Changes won't be saved.Climate risks
Neighborhood: 33437
Nearby schools
GreatSchools rating
- 8/10Crystal Lakes Elementary SchoolGrades: PK-5Distance: 1.3 mi
- 10/10West Boynton Middle SchoolGrades: 6-8Distance: 1.6 mi
- 6/10Park Vista Community High SchoolGrades: 9-12Distance: 1.7 mi
Schools provided by the listing agent
- Elementary: Crystal Lakes (Palm Beach)
- Middle: West Boynton
- High: Park Vista
Source: BeachesMLS. This data may not be complete. We recommend contacting the local school district to confirm school assignments for this home.
- $343,1002 bd2 ba1.9k sqft7131 Summer Tree Dr, Boynton Beach, FL 33437Off Market
- $312,5003 bd2 ba1.7k sqft7195 Summer Tree Dr, Boynton Beach, FL 33437Sold

- $413,0002 bd2 ba1.7k sqft7240 Summer Tree Dr, Boynton Beach, FL 33437Sold

- $536,200-- bd-- ba-- sqft7380 Lake Meadow Way, Boynton Beach, FL 33437Off Market
- $275,0002 bd2 ba1.7k sqft7203 Summer Tree Dr, Boynton Beach, FL 33437Sold
- $304,8002 bd2 ba1.7k sqft7251 Summer Tree Dr, Boynton Beach, FL 33437Off Market
- $448,0003 bd2 ba1.7k sqft7264 Summer Tree Dr, Boynton Beach, FL 33437Sold
- $449,2003 bd2 ba1.7k sqft7300 Trentino Way, Boynton Beach, FL 33472Off Market
A local agent can set up tours, give advice and negotiate with sellers.
A local lender can help you make sure your offer is ready when you are.
Similar homes
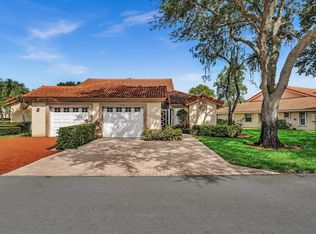
- $369,0003 bd2 ba1.6k sqft9527 Cherry Blossom Court, Boynton Beach, FL 33437For Sale
 MLS ID #B26063135, Lawrence Alan Brandt, Coldwell Banker Realty. BeachesMLS
 - $329,0003 bd2 ba1.7k sqft7036 Summer Tree Drive #B, Boynton Beach, FL 33437For Sale
 MLS ID #B26050841, Lauren J Lispi, RE/MAX Select Group. BeachesMLS
 - $340,0002 bd2 ba1.8k sqft7669 Springwater Place #202, Boynton Beach, FL 33437For Sale
 MLS ID #B26017354, Dana Demos, Coldwell Banker Realty. BeachesMLS
 - $295,0003 bd2 ba1.8k sqft7027 Summer Tree Drive #201, Boynton Beach, FL 33437For Sale
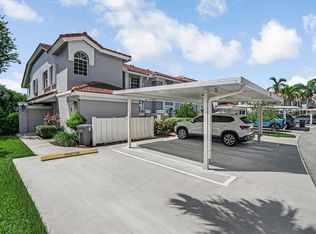 MLS ID #B26057925, Debbie L Smith, Reliant Realty ERA Powered. BeachesMLS
 - $316,5002 bd2 ba1.8k sqft9829 Seacrest Circle #202, Boynton Beach, FL 33437For SaleMLS ID #B26038832, Janet L Timon, Waterfront Properties & Club C. BeachesMLS
- $295,0002 bd2 ba1.8k sqft7384 Lake Meadow Way #201, Boynton Beach, FL 33437For SaleMLS ID #B26034584, Debbie L Smith, Reliant Realty ERA Powered. BeachesMLS
- $319,0002 bd2 ba1.6k sqft7825 Whispering Palms Drive #101, Boynton Beach, FL 33437For SaleMLS ID #B26048927, Karen Michelle Moody, Century 21 Realty Professionals. BeachesMLS
- $320,0003 bd2 ba1.4k sqft10359 S Circle Lake Dr APT 101, Boynton Beach, FL 33437For Sale By Owner
- $355,0003 bd2 ba1.8k sqft7676 Springwater Place #201, Boynton Beach, FL 33437For SaleMLS ID #R11167201, Darlene C. Daigle, Balistreri Real Estate Inc. BeachesMLS
- $328,0003 bd2 ba1.3k sqft7910 Laina Lane #2, Boynton Beach, FL 33437For SaleMLS ID #B26045800, Mary Logsdon Blevins, Hudson Realty Of The Plm Bchs. BeachesMLS
- $259,0003 bd2 ba1.6k sqft7408 Lake Meadow Way #101, Boynton Beach, FL 33437For SaleMLS ID #B26060533, Arnold M Jacobs, Compass Florida LLC. BeachesMLS
- $360,0002 bd2 ba1.7k sqft9628 Crescent View Drive N, Boynton Beach, FL 33437For SaleMLS ID #R11137860, E. Scott Tennell, Market Advantage Realty. BeachesMLS
- $298,0002 bd2 ba1.8k sqft9805 Shadybrook 201 Drive #201, Boynton Beach, FL 33437For SaleMLS ID #R11069634, Debra Simon, The Keyes Company. BeachesMLS
- $284,0003 bd2 ba1.4k sqft10044 Andrea Lane #A, Boynton Beach, FL 33437For SaleMLS ID #B26044845, Michael Hurwitz, True Floridian Realty. BeachesMLS
- $349,9993 bd2 ba1.4k sqftSun Valley East Condo, Boynton Beach, FL 33437For Sale
 MLS ID #A12025169, Omayra Murray, Real Estate Empire Group, Inc.. MIAMI
 - $282,5002 bd2 ba1.4k sqft10032 Andrea Lane, Boynton Beach, FL 33437For SaleMLS ID #B26061147, Vicky Susan Rubenovitch Fish, Preferred Properties Int'l Rea. BeachesMLS
- $369,0003 bd2 ba2k sqft6521 Southport Drive, Boynton Beach, FL 33472For SaleMLS ID #B26062181, Susan L Skulnik PA, Compass Florida LLC. BeachesMLS
- $349,0003 bd2 ba1.4k sqft5916 Sunswept Lane #A, Boynton Beach, FL 33437For SaleMLS ID #B26000790, Rosina Mckenney, The Bella Group Real Estate, LLC. BeachesMLS
- $300,0003 bd2 ba1.5k sqft7910 Laina Lane #3, Boynton Beach, FL 33437For SaleMLS ID #B26042171, Janna Zaidspiner, LAER Realty Partners Bowen/Wellington. BeachesMLS
- $304,0003 bd2 ba1.9k sqft7290 Southport Drive, Boynton Beach, FL 33472For SaleMLS ID #B26062063, Susan L Skulnik PA, Compass Florida LLC. BeachesMLS
