RANCH & HALF ON FINISHED BASEMENT PLAN! Welcome to the Fields of Walnut Creek, a stunning new construction community nestled in the picturesque foothills of the Northeast Georgia mountains. This neighborhood offers a unique blend of Southern charm, featuring farm-to-table dining, local wineries, and endless outdoor adventures in the tri-state area of Georgia, North Carolina, and South Carolina. This home is the 2604 Ranch and a half plan on a finished basement, thoughtfully designed with modern comforts and style. It includes designer cabinetry with crown molding, quartz countertops, a tile backsplash, pendant lights over island and stainless steel Appliances. The home sits on a a premium corner lot with a 2ft brick water table and two car front entry garage. Outdoor spaces include a spacious 16x14 covered porch deck with ceiling fan and a 4- zone irrigation system. Inside, the owner's suite features a 5Ft sterling shower with a glass door, double vanities & walk in closet. Durable LVP flooring is installed in the foyer, kitchen, breakfast nook, bathrooms, laundry room, family room & halls. Bedrooms, and stairs are carpeted for your comfort. Additional features include a smart home thermostat & Halo door lock, open handrail first & second floor and a variety of warranties including: one year for the builder's work, two years for systems, and ten years for structural integrity. Builder contribution to closing costs with use of a preferred lender plus lender incentives. Don't miss your chance on a beautiful new home in The Fields of Walnut Creek with a budget friendly HOA. The Fields of Walnut Creek is convenient to dining, shopping and easy access to I-985 and I-85. Check out our beautiful, decorated model home for current design trends. Home is currently under construction and will be completed in late fall 2026. *** Photos were used for illustration purposes only and may not reflect current home upgrades or color selections.****
Active
$592,430
471 Spring Shadow Dr, Pendergrass, GA 30567
5beds
3,900sqft
Single Family Residence
Built in 2026
1.3 Acres Lot
$591,800 Zestimate®
$152/sqft
$33/mo HOA
What's special
Pendant lights over islandStainless steel appliancesPremium corner lotWalk in closetTile backsplashQuartz countertopsSmart home thermostat
- 1 day
- 10
- 0
Likely to sell faster than
Zillow last checked:
Listing updated:
Listed by:
Diana Shiver 7703619971,
Adams Homes Realty Inc.,
Lisa Lepkofker 770-361-9971,
Adams Homes Realty Inc.
Source: GAMLS,MLS#: 10876933
Facts & features
Interior
Bedrooms & bathrooms
- Bedrooms: 5
- Bathrooms: 4
- Full bathrooms: 4
- Main level bathrooms: 2
- Main level bedrooms: 3
Rooms
- Room types: Bonus Room, Family Room, Foyer, Game Room, Laundry, Other
Kitchen
- Features: Breakfast Room, Kitchen Island, Solid Surface Counters, Walk-in Pantry
Heating
- Central, Electric, Heat Pump, Hot Water, Zoned
Cooling
- Ceiling Fan(s), Central Air, Electric, Heat Pump
Appliances
- Included: Dishwasher, Electric Water Heater, Microwave
- Laundry: In Kitchen
Features
- Double Vanity, High Ceilings, Master On Main Level, Separate Shower, Split Bedroom Plan, Walk-In Closet(s)
- Flooring: Carpet, Other
- Windows: Double Pane Windows
- Basement: Partial
- Attic: Pull Down Stairs
- Number of fireplaces: 1
- Fireplace features: Factory Built, Family Room
- Common walls with other units/homes: No Common Walls
Interior area
- Total structure area: 3,900
- Total interior livable area: 3,900 sqft
- Finished area above ground: 2,604
- Finished area below ground: 1,296
Property
Parking
- Total spaces: 2
- Parking features: Attached, Garage, Kitchen Level
- Has attached garage: Yes
Accessibility
- Accessibility features: Accessible Entrance
Features
- Levels: Three Or More
- Stories: 3
- Patio & porch: Deck, Patio, Porch
- Exterior features: Sprinkler System, Veranda
- Has view: Yes
- View description: Seasonal View
- Waterfront features: No Dock Or Boathouse
- Body of water: None
Lot
- Size: 1.3 Acres
- Features: Corner Lot
- Residential vegetation: Partially Wooded
Details
- Parcel number: 116AA06
- Special conditions: Covenants/Restrictions
Construction
Type & style
- Home type: SingleFamily
- Architectural style: Brick Front,Traditional
- Property subtype: Single Family Residence
Materials
- Brick
- Foundation: Slab
- Roof: Composition
Condition
- Under Construction
- New construction: Yes
- Year built: 2026
Details
- Warranty included: Yes
Utilities & green energy
- Sewer: Septic Tank
- Water: Public
- Utilities for property: Electricity Available, Phone Available, Sewer Available, Water Available
Green energy
- Energy efficient items: Appliances, Thermostat
Community & HOA
Community
- Features: Sidewalks, Street Lights, Walk To Schools, Near Shopping
- Security: Carbon Monoxide Detector(s), Smoke Detector(s)
- Subdivision: The Fields of Walnut Creek
HOA
- Has HOA: Yes
- Services included: Insurance, Maintenance Grounds, Management Fee, Reserve Fund
- HOA fee: $400 annually
Location
- Region: Pendergrass
Financial & listing details
- Price per square foot: $152/sqft
- Date on market: 10/22/2026
- Listing agreement: Exclusive Right To Sell
- Listing terms: Cash,Conventional,FHA,USDA Loan,VA Loan
- Electric utility on property: Yes
Estimated market value
$591,800
$562,000 - $621,000
$2,996/mo
Price history
| Date | Event | Price |
|---|---|---|
| 10/7/2026 | Listed for sale | $592,430$152/sqft |
Source:  FMLS GA #7850527 Report a problem | ||
Public tax history
Tax history is unavailable.
Monthly payment
Est. payment
Payment breakdown
Explore the cost of this home by adjusting the details. Changes won't be saved.Climate risks
Neighborhood: 30567
Nearby schools
Schools provided by the listing agent
- Elementary: Heroes
- Middle: Legacy Knoll
- High: Jackson County
Source: GAMLS. This data may not be complete. We recommend contacting the local school district to confirm school assignments for this home.
- $589,1365 bd5 ba3.6k sqft158 Blackberry Ct, Pendergrass, GA 30567New Construction

- $524,3865 bd3 ba3.2k sqft200 Blackberry Ct, Pendergrass, GA 30567New Construction

- $499,9995 bd4 ba2.6k sqft181 Blackberry Ct, Pendergrass, GA 30567New Construction
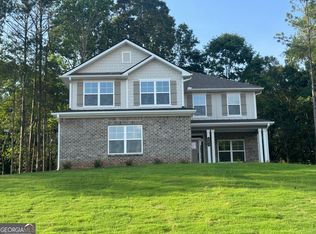
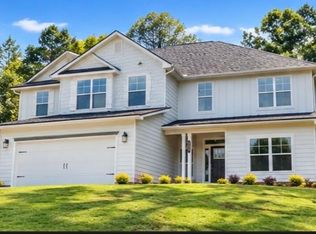
- $524,6816 bd4 ba3.1k sqft203 Blackberry Ct, Pendergrass, GA 30567New Construction
Similar homes
- $589,1365 bd5 ba3.6k sqft158 Blackberry Ct, Pendergrass, GA 30567Active
 MLS ID #10828031, Diana Shiver, Adams Homes Realty Inc.. GAMLS
- $524,3865 bd3 ba3.2k sqft200 Blackberry Ct, Pendergrass, GA 30567Active Under ContractMLS ID #10798238, Diana Shiver, Adams Homes Realty Inc.. GAMLS
- $544,1263 bd3 ba3.2k sqft354 Blackberry Ct, Pendergrass, GA 30567Active
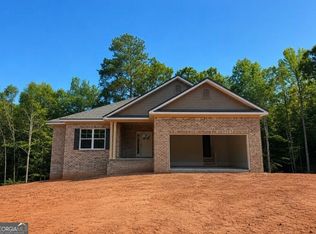 MLS ID #10828502, Diana Shiver, Adams Homes Realty Inc.. GAMLS
- $459,9805 bd3 ba2.6k sqft455 Sope Creek Cir, Pendergrass, GA 30567Active
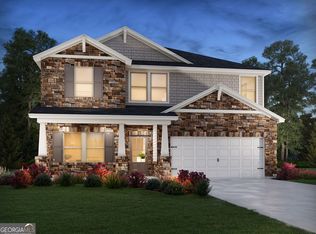 MLS ID #10868532, Shanna Cooke, Meritage Homes of Georgia Inc. GAMLS
- $489,9904 bd3 ba2.4k sqft185 Mulberry Creek Ct, Pendergrass, GA 30567ActiveMLS ID #10819741, Adam Corder, Meritage Homes of Georgia Inc. GAMLS
- $449,9805 bd3 ba2.9k sqft421 Sope Creek Cir, Pendergrass, GA 30567ActiveMLS ID #10868626, Shanna Cooke, Meritage Homes of Georgia Inc. GAMLS
- $437,4804 bd3 ba2.4k sqft465 Sope Creek Cir, Pendergrass, GA 30567ActiveMLS ID #10868526, Shanna Cooke, Meritage Homes of Georgia Inc. GAMLS
- $425,9804 bd3 ba2.3k sqft168 Mulberry Creek Ct, Pendergrass, GA 30567ActiveMLS ID #10868618, Shanna Cooke, Meritage Homes of Georgia Inc. GAMLS
- $426,4804 bd3 ba2.3k sqft435 Sope Creek Cir, Pendergrass, GA 30567ActiveMLS ID #10868567, Shanna Cooke, Meritage Homes of Georgia Inc. GAMLS
- $680,0004 bd4 ba3.4k sqft5609 Pleasant Woods Dr, Flowery Branch, GA 30542ActiveMLS ID #10730162, Amanda L Charlesworth, Keller Williams Realty First Atlanta. GAMLS
- $699,9905 bd4 ba3.4k sqft4280 Shirebrook Trl, Hoschton, GA 30548New Construction
 FMLS GA
- $509,9004 bd3 ba2.6k sqft49 Nunnally Rd SE, Winder, GA 30680ActiveMLS ID #10847521, Laura B Maloof, South Main Realty. GAMLS
