Under Construction. Welcome to 6059 Fellow Wagon Way, Orlando — a new construction townhome for sale. This thoughtfully designed 2-story home offers 1,769 square feet of well-planned living space with 4 bedrooms and 3 bathrooms, perfect for comfortable everyday living. Step inside to discover an open-concept living space that creates a seamless flow between the main gathering areas. The quality of design is evident throughout, from the carefully selected finishes to the functional layout that maximizes every square foot. The owner's bedroom features a private en-suite bathroom, providing a dedicated retreat within the home. A lanai extends the living space outdoors, offering a covered area ideal for relaxing or entertaining guests in the Florida sunshine. This townhome includes: 4 bedrooms and 3 bathrooms 1,769 square feet of living space 2-story layout Open-concept living space Owner's bedroom with private en-suite bathroom 1-car garage This home is situated in a well-established neighborhood with convenient proximity to parks, making it easy to enjoy outdoor recreation and green spaces. The surrounding area offers a welcoming atmosphere with thoughtful neighborhood planning and quality homes throughout. This move-in ready home delivers a balanced combination of space, comfort, and quality craftsmanship in a desirable Orlando neighborhood.
New construction
$383,990
6059 FELLOW WAGON WAY, ORLANDO, FL 32822
4beds
1,777sqft
Townhouse
Built in 2026
2,100 Square Feet Lot
$-- Zestimate®
$216/sqft
$350/mo HOA
What's special
Open-concept living spaceCarefully selected finishes
- 17 hours
- 59
- 2
Zillow last checked:
Listing updated:
Listed by:
Stacie Brown Kelly 407-221-4954,
KELLER WILLIAMS ADVANTAGE REALTY 407-977-7600
Source: Stellar MLS,MLS#: O6446859 Originating MLS: Orlando Regional
Originating MLS: Orlando Regional
Facts & features
Interior
Bedrooms & bathrooms
- Bedrooms: 4
- Bathrooms: 3
- Full bathrooms: 3
Rooms
- Room types: Great Room, Utility Room, Loft
Primary bedroom
- Features: Walk-In Closet(s)
- Level: Second
- Area: 216 Square Feet
- Dimensions: 12x18
Bedroom 3
- Features: Built-in Closet
- Level: Second
- Area: 110 Square Feet
- Dimensions: 10x11
Bedroom 4
- Features: Built-in Closet
- Level: First
- Area: 117 Square Feet
- Dimensions: 9x13
Primary bathroom
- Level: Second
- Area: 91 Square Feet
- Dimensions: 7x13
Bathroom 2
- Level: Second
- Area: 99 Square Feet
- Dimensions: 9x11
Great room
- Level: First
- Area: 247 Square Feet
- Dimensions: 19x13
Kitchen
- Level: First
- Area: 99 Square Feet
- Dimensions: 11x9
Loft
- Level: Second
- Area: 121 Square Feet
- Dimensions: 11x11
Heating
- Central
Cooling
- Central Air
Appliances
- Included: Dishwasher, Disposal, Dryer, Microwave, Refrigerator, Washer
- Laundry: Inside
Features
- Attic Fan, Open Floorplan, Thermostat
- Flooring: Carpet, Ceramic Tile
- Doors: Sliding Doors
- Has fireplace: No
Interior area
- Total structure area: 2,072
- Total interior livable area: 1,777 sqft
Video & virtual tour
Property
Parking
- Total spaces: 1
- Parking features: Garage Door Opener
- Attached garage spaces: 1
- Details: Garage Dimensions: 10x20
Features
- Levels: Two
- Stories: 2
- Patio & porch: Patio
- Exterior features: Sidewalk
Lot
- Size: 2,100 Square Feet
- Features: Corner Lot, Landscaped, Sidewalk
Details
- Parcel number: 022330731500580
- Zoning: PD
- Special conditions: None
Construction
Type & style
- Home type: Townhouse
- Property subtype: Townhouse
Materials
- Stone, Stucco
- Foundation: Slab
- Roof: Shingle
Condition
- Under Construction
- New construction: Yes
- Year built: 2026
Details
- Builder model: Granada
- Builder name: M/I Homes
Utilities & green energy
- Sewer: Public Sewer
- Water: Public
- Utilities for property: Electricity Connected, Water Connected
Community & HOA
Community
- Features: Community Mailbox, Dog Park, Playground, Sidewalks
- Security: Gated Community
- Pet fee: $0 monthly
- Subdivision: REEVES PLACE
HOA
- Has HOA: Yes
- Amenities included: Basketball Court, Clubhouse, Playground, Pool, Trail(s)
- Services included: Other
- HOA fee: $350 monthly
- HOA name: Joey Arroyo
- Second HOA name: Atmos Living Management Group
Location
- Region: Orlando
Financial & listing details
- Price per square foot: $216/sqft
- Annual tax amount: $280
- Date on market: 10/7/2026
- Listing terms: Cash,Conventional,FHA,VA Loan
- Ownership: Fee Simple
- Total actual rent: 0
- Electric utility on property: Yes
- Road surface type: Paved
Estimated market value
Not available
Estimated sales range
Not available
Not available
Price history
| Date | Event | Price |
|---|---|---|
| 10/7/2026 | Listed for sale | $383,990$216/sqft |
Source:  Stellar MLS #O6446859 Report a problem Stellar MLS #O6446859 Report a problem | ||
Public tax history
Tax history is unavailable.
Monthly payment
Est. payment
Payment breakdown
Explore the cost of this home by adjusting the details. Changes won't be saved.Climate risks
Neighborhood: 32822
Nearby schools
Schools provided by the listing agent
- Elementary: Deerwood Elem (Orange Cty)
- Middle: Liberty Middle
- High: Colonial High
Source: Stellar MLS. This data may not be complete. We recommend contacting the local school district to confirm school assignments for this home.
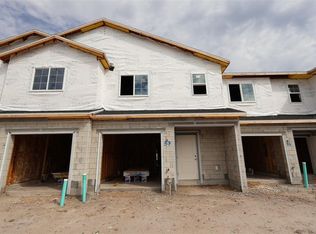
- $363,9903 bd3 ba1.6k sqft6063 Fellow Wagon Way, Orlando, FL 32822New Construction
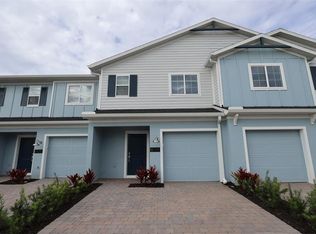
- $351,9903 bd3 ba1.4k sqft6067 Fellow Wagon Way, Orlando, FL 32822New Construction

- $459,9904 bd3 ba1.7k sqft6100 Fellow Wagon Way, Orlando, FL 32822Pending

- $360,9903 bd3 ba1.6k sqft6104 Fellow Wagon Way, Orlando, FL 32822New Construction
Similar homes
- $363,9903 bd3 ba1.6k sqft6063 FELLOW WAGON WAY, ORLANDO, FL 32822New Construction
 MLS ID #O6446834, Stacie Brown Kelly, KELLER WILLIAMS ADVANTAGE REALTY. Stellar MLS
 - $354,9903 bd3 ba1.4k sqft2722 BRAVE REEVES ROAD, ORLANDO, FL 32822New Construction
 MLS ID #O6446804, Stacie Brown Kelly, KELLER WILLIAMS ADVANTAGE REALTY. Stellar MLS
 - $399,9003 bd3 ba1.5k sqft6001 Scotchwood Gln APT 29, Orlando, FL 32822For Sale By Owner
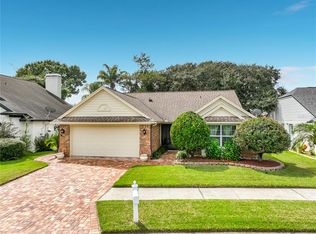
- $385,0002 bd2 ba1.5k sqft3518 CHERRY HILL DRIVE, ORLANDO, FL 32822For Sale
 MLS ID #O6447503, William Cruz, WEICHERT REALTORS HALLMARK PRO. Stellar MLS
 - $214,9002 bd3 ba1.3k sqft6007 SCOTCHWOOD GLEN #32, ORLANDO, FL 32822For SaleMLS ID #O6391480, Max Leo Donzi, IRM INVEST., REAL EST.& MGMT.. Stellar MLS
- $360,9903 bd3 ba1.6k sqft6104 FELLOW WAGON WAY, ORLANDO, FL 32822New ConstructionMLS ID #O6433671, Stacie Brown Kelly, KELLER WILLIAMS ADVANTAGE REALTY. Stellar MLS
- $351,9903 bd3 ba1.4k sqft6067 FELLOW WAGON WAY, ORLANDO, FL 32822New ConstructionMLS ID #O6434143, Stacie Brown Kelly, KELLER WILLIAMS ADVANTAGE REALTY. Stellar MLS
- $350,9903 bd3 ba1.4k sqft6108 FELLOW WAGON WAY, ORLANDO, FL 32822New ConstructionMLS ID #O6434118, Stacie Brown Kelly, KELLER WILLIAMS ADVANTAGE REALTY. Stellar MLS
- $360,0003 bd2 ba1.3k sqft7228 LEIGHTON WAY, ORLANDO, FL 32822For SaleMLS ID #O6446318, Annette Rodriguez Torres, LA ROSA REALTY LLC. Stellar MLS
- $389,9903 bd3 ba1.6k sqft4856 WINDING RIVER ROAD, ORLANDO, FL 32822New ConstructionMLS ID #W7889770, Bill Maltbie, MALTBIE REALTY GROUP. Stellar MLS
- $367,0003 bd2 ba1.6k sqft7419 NOLTON WAY, ORLANDO, FL 32822For SaleMLS ID #R4912041, Michael Chiappone, MAIN STREET PROPERTIES. Stellar MLS
- $384,9903 bd3 ba1.6k sqft6668 HOOD PLACE, ORLANDO, FL 32822New ConstructionMLS ID #W7887652, Bill Maltbie, MALTBIE REALTY GROUP. Stellar MLS
- $390,0003 bd2 ba1.6k sqft7900 TOLEDO STREET, ORLANDO, FL 32822For SaleMLS ID #O6393717, Lorena Hernandez, SAFETYNET REALTY. Stellar MLS
- $369,9993 bd3 ba1.6k sqft4941 WINDING RIVER ROAD, ORLANDO, FL 32822New ConstructionStellar MLS
- $369,9993 bd3 ba1.6k sqft4935 WINDING RIVER ROAD, ORLANDO, FL 32822New ConstructionStellar MLS
- $435,0004 bd3 ba2k sqft3561 VENTURA CLUB CIRCLE, ORLANDO, FL 32822For SaleMLS ID #O6377549, Shirley Jones, COLDWELL BANKER REALTY. Stellar MLS
- $399,8903 bd3 ba1.6k sqft4457 STARLING GROVE DRIVE, ORLANDO, FL 32822New ConstructionStellar MLS
- $369,9903 bd3 ba1.6k sqft6644 HOOD PLACE, ORLANDO, FL 32822New ConstructionMLS ID #W7887653, Bill Maltbie, MALTBIE REALTY GROUP. Stellar MLS
