Welcome to 1198 McLendon Ave NE, a beautifully updated duplex in the heart of Atlanta's highly sought-after Candler Park neighborhood. This versatile income-producing property offers two separate 2-bedroom, 1-bathroom units, each combining classic bungalow character with modern updates and conveniences. Both units feature hardwood flooring, updated finishes, central air, in-unit laundry, and comfortable living spaces. Recent improvements include a newer roof and extensive renovations, making this property an excellent turnkey opportunity for investors, owner-occupants, or those looking for a house-hack opportunity. The property sits on an approximately 0.18-acre lot and offers an exceptional amount of off-street parking, including space for multiple vehicles. A full basement with interior access provides additional storage and flexibility. Located in vibrant Candler Park, this property is just minutes from parks, shopping, restaurants, neighborhood attractions, public transportation, and the BeltLine. Enjoy the convenience of intown living with excellent walkability and easy access to everything Atlanta has to offer. Whether you're looking to live in one unit and rent the other or maximize rental income by leasing both, 1198 McLendon Ave NE offers an outstanding combination of location, character, updates, and investment potential.
Active
$919,000
1198 McLendon Ave NE, Atlanta, GA 30307
4beds
1,924sqft
Single Family Residence
Built in 1910
7,840 Square Feet Lot
$-- Zestimate®
$478/sqft
$-- HOA
What's special
Classic bungalow characterModern updates and conveniencesNewer roofHardwood flooringBeautifully updated duplexComfortable living spacesUpdated finishes
- 17 hours
- 228
- 12
Zillow last checked:
Listing updated:
Listed by:
Mark Spain 770-886-9000,
Mark Spain Real Estate,
Marla McKenzie 470-663-3235,
Mark Spain Real Estate
Source: GAMLS,MLS#: 10869153
Facts & features
Interior
Bedrooms & bathrooms
- Bedrooms: 4
- Bathrooms: 3
- Full bathrooms: 2
- 1/2 bathrooms: 1
- Main level bathrooms: 2
- Main level bedrooms: 4
Rooms
- Room types: Sun Room
Heating
- Central, Electric
Cooling
- Central Air, Electric
Appliances
- Included: Dishwasher, Disposal, Gas Water Heater, Dryer, Microwave, Oven/Range (Combo), Refrigerator, Stainless Steel Appliance(s), Washer
- Laundry: Laundry Closet, Other
Features
- Bookcases, Other, Double Vanity, High Ceilings, Master On Main Level, Tile Bath
- Flooring: Hardwood, Tile
- Basement: Bath/Stubbed
- Number of fireplaces: 1
Interior area
- Total structure area: 1,924
- Total interior livable area: 1,924 sqft
- Finished area above ground: 1,924
- Finished area below ground: 0
Video & virtual tour
Property
Parking
- Parking features: Parking Pad, Detached
- Has garage: Yes
- Has uncovered spaces: Yes
Features
- Levels: One and One Half
- Stories: 1
- Patio & porch: Porch, Deck
- Exterior features: Garden
- Fencing: Back Yard,Wood
Lot
- Size: 7,840 Square Feet
- Features: Level
Details
- Parcel number: 15 240 03 047
Construction
Type & style
- Home type: SingleFamily
- Architectural style: Craftsman,Brick 4 Side
- Property subtype: Single Family Residence
Materials
- Wood Siding, Brick
- Roof: Composition
Condition
- Resale
- New construction: No
- Year built: 1910
Utilities & green energy
- Sewer: Public Sewer
- Water: Public
- Utilities for property: Electricity Available, Natural Gas Available, Water Available
Community & HOA
Community
- Features: Near Shopping
- Subdivision: Candler Park
HOA
- Has HOA: No
- Services included: None
Location
- Region: Atlanta
Financial & listing details
- Price per square foot: $478/sqft
- Annual tax amount: $3,499
- Date on market: 10/12/2026
- Listing agreement: Exclusive Right To Sell
- Electric utility on property: Yes
Estimated market value
Not available
Estimated sales range
Not available
Not available
Price history
| Date | Event | Price |
|---|---|---|
| 10/12/2026 | Listed for sale | $919,000$478/sqft |
Source:  GAMLS #10869153 Report a problem GAMLS #10869153 Report a problem | ||
Public tax history
Tax history is unavailable.
Monthly payment
Est. payment
Payment breakdown
Explore the cost of this home by adjusting the details. Changes won't be saved.Climate risks
Neighborhood: Candler Park
Nearby schools
Schools provided by the listing agent
- Elementary: Fernbank
- Middle: Beacon Hill
- High: Midtown
Source: GAMLS. This data may not be complete. We recommend contacting the local school district to confirm school assignments for this home.

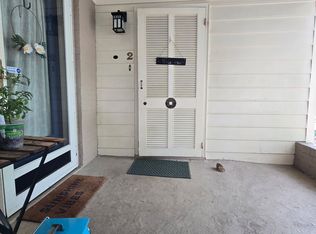

Similar homes
- $1,099,0003 bd2 ba2.3k sqft443 Sterling St NE, Atlanta, GA 30307For Sale
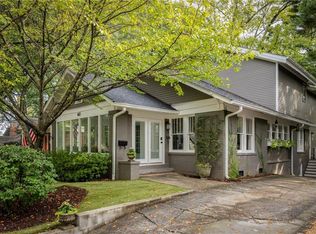
 MLS ID #7851897, Alexandra Lioy, Wynd Realty, LLC. FMLS GA
 - $890,0003 bd3 ba2.1k sqft452 Euclid Ter NE, Atlanta, GA 30307For Sale
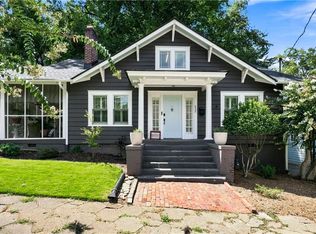 MLS ID #7831110, Tracy Roberson, HomeSmart. FMLS GA
 - $1,095,0003 bd2 ba2.7k sqft1074 Colquitt Ave NE, Atlanta, GA 30307Active
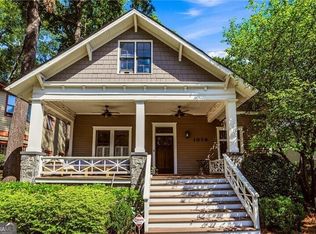
 MLS ID #10869611, Margaret Jones, Ansley RE|Christie's Int'l RE. GAMLS
 - $749,0004 bd3 ba2.3k sqft198 Hutchinson St NE #B, Atlanta, GA 30307Active
 MLS ID #10854912, Kiley King, HOME Luxury Real Estate. GAMLS
 - $825,0004 bd3 ba2.1k sqft148 Vannoy St SE, Atlanta, GA 30317ActiveMLS ID #10857209, Joshua Moss, Compass. GAMLS
- $1,100,0004 bd4 ba2.7k sqft1456 Miller Ave NE, Atlanta, GA 30307ActiveMLS ID #10848085, Jeff Raw, Keller Williams Realty. GAMLS
- $799,5004 bd3 ba2.7k sqft747 Lullwater Rd NE, Atlanta, GA 30307ActiveMLS ID #10721816, David C Johnson, Compass. GAMLS
- $899,0002 bd2 ba1.8k sqft957 Saint Charles Ave NE, Atlanta, GA 30306ActiveMLS ID #10856698, Katherine Decker, HomeSmart. GAMLS
- $750,0003 bd3 ba2.4k sqft1295 Hardee St NE, Atlanta, GA 30307ActiveMLS ID #10855378, Craig Witte, Atlanta Communities. GAMLS
- $699,9004 bd3 ba1.6k sqft590 Seminole Ave NE, Atlanta, GA 30307ActiveMLS ID #10799404, Jason H Harris, Harris Real Estate Services. GAMLS
- $995,0004 bd5 ba2.6k sqft32 Walthall St NE #A, Atlanta, GA 30307ActiveMLS ID #10868586, Todd Jackson, Ansley RE|Christie's Int'l RE. GAMLS
- $850,0004 bd3 ba1.7k sqft507 Boulevard Pl NE, Atlanta, GA 30308For SaleMLS ID #7809922, JAKE STRANGE, Bull Realty, Inc.. FMLS GA
- $995,0002 bd3 ba1.9k sqft783 Edgewood Ave NE, Atlanta, GA 30307Active Under ContractMLS ID #10850519, Todd Brunsvold, Coldwell Banker Realty. GAMLS
- $630,0004 bd2 ba2.1k sqft602 Moreland Ave NE, Atlanta, GA 30307For SaleMLS ID #7811837, LINDSAY P DENDY, Dorsey Alston Realtors. FMLS GA
- $699,9993 bd4 ba1.8k sqft274 Ferguson St NE, Atlanta, GA 30307Active Under ContractMLS ID #10849173, Shoy Cooper, Century 21 Results. GAMLS
- $1,100,0004 bd3 ba2.8k sqft322 Candler St NE #A, Atlanta, GA 30307ActiveMLS ID #10833942, Anna Kilinski, Keller Williams Realty. GAMLS
- $995,0003 bd3 ba2.2k sqft285 Alaska Ave NE, Atlanta, GA 30312ActiveMLS ID #10849620, Hal Freeman, Compass. GAMLS
- $1,078,5004 bd3 ba2.5k sqft1582 Alder Ct, Atlanta, GA 30317For SaleMLS ID #7837846, Betsy Meagher, Atlanta Fine Homes Sotheby's International. FMLS GA
- $799,9904 bd3 ba2.8k sqft79 Mortimer St SE, Atlanta, GA 30317For SaleMLS ID #7817810, Paul Cobb, ACC Realty. FMLS GA
- $799,9004 bd4 ba1.9k sqft864 Kirkwood Ave SE, Atlanta, GA 30316ActiveMLS ID #10823042, Valerie Gonzalez, Keller Williams Realty. GAMLS
