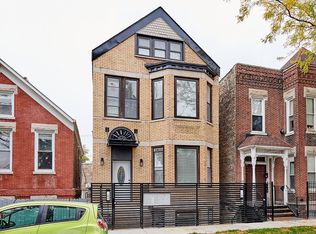
Situated in Chicago's highly desirable McKinley Park neighborhood, 3517 S Damen Ave offers a rare and versatile property setup featuring a primary single-family home paired with a private rear coach house that includes two bedrooms, a full bath, a kitchen, and a small dining area. The main house features a unique multi-level layout, boasting a bright second floor complete with one bedroom, a full bath, a living room, a formal dining room, and a main kitchen, while the first level provides additional living space with a second bedroom, half bath, expansive family room, convenient summer kitchen, and generous storage. Outside, a charming front yard offers cozy outdoor space in a prime location just minutes from local parks, neighborhood amenities, transit, and major expressways. Whether you are looking for an extended multi-generational family layout, a live-in primary home with rental income, or a high-potential investment property, this versatile McKinley Park gem delivers incredible flexibility and opportunity. Property Sold AS IS.
New
$225,000
3517 S Damen Ave, Chicago, IL 60609
4beds
1,825sqft
Single Family Residence
Built in 1878
3,125 Square Feet Lot
$-- Zestimate®
$123/sqft
$-- HOA
What's special
Private rear coach houseUnique multi-level layoutExpansive family roomMain kitchenGenerous storageCozy outdoor spaceBright second floor
- --
- 133
- views
- 15
- saves
Zillow last checked:
Listing updated:
Listed by:
Dan Ortiz 630-439-5569,
Baird & Warner
Source: MRED as distributed by MLS GRID,MLS#: 12780672
Facts & features
Interior
Bedrooms & bathrooms
- Bedrooms: 4
- Bathrooms: 3
- Full bathrooms: 2
- 1/2 bathrooms: 1
Rooms
- Room types: Kitchen
Primary bedroom
- Level: Main
- Area: 80 Square Feet
- Dimensions: 10X8
Bedroom 2
- Level: Lower
- Area: 88 Square Feet
- Dimensions: 11X8
Bedroom 3
- Level: Main
- Area: 90 Square Feet
- Dimensions: 10X9
Bedroom 4
- Level: Main
- Area: 90 Square Feet
- Dimensions: 10X9
Dining room
- Level: Main
- Area: 60 Square Feet
- Dimensions: 6X10
Family room
- Level: Lower
- Area: 195 Square Feet
- Dimensions: 13X15
Kitchen
- Level: Main
- Area: 78 Square Feet
- Dimensions: 13X6
Kitchen 2nd
- Level: Main
- Area: 96 Square Feet
- Dimensions: 12X8
Laundry
- Level: Lower
- Area: 190 Square Feet
- Dimensions: 10X19
Living room
- Level: Main
- Area: 240 Square Feet
- Dimensions: 16X15
Heating
- Forced Air, Space Heater
Cooling
- None
Features
- Basement: Finished,Full,Walk-Out Access
Interior area
- Total structure area: 0
- Total interior livable area: 1,825 sqft
Property
Accessibility
- Accessibility features: No Disability Access
Features
- Stories: 1.5
Lot
- Size: 3,125 Square Feet
- Dimensions: 125x25
Details
- Parcel number: 17314000110000
- Special conditions: None
Construction
Type & style
- Home type: SingleFamily
- Property subtype: Single Family Residence
Materials
- Aluminum Siding, Brick
Condition
- New construction: No
- Year built: 1878
Utilities & green energy
- Electric: Circuit Breakers
- Sewer: Public Sewer
- Water: Public
Community & HOA
HOA
- Services included: None
Location
- Region: Chicago
Financial & listing details
- Price per square foot: $123/sqft
- Annual tax amount: $4,244
- Date on market: 10/10/2026
- Ownership: Fee Simple
Estimated market value
Not available
Estimated sales range
Not available
Not available
Price history
| Date | Event | Price |
|---|---|---|
| 10/10/2026 | Listed for sale | $225,000$123/sqft |
Source: MRED as distributed by MLS GRID #12780672 Report a problem | ||
Public tax history
Tax history is unavailable.
Monthly payment
Est. payment
Payment breakdown
Explore the cost of this home by adjusting the details. Changes won't be saved.Climate risks
Neighborhood: McKinley Park
Nearby schools
Schools provided by the listing agent
- District: 299
Source: MRED as distributed by MLS GRID. This data may not be complete. We recommend contacting the local school district to confirm school assignments for this home.
Similar homes
- $--4 bd2 ba1k sqft5325 S Paulina St, Chicago, IL 60609Auction
 Xome
Xome - $219,0005 bd1 ba1k sqft5134 S Wolcott Ave, Chicago, IL 60609Active
 MLS ID #12733480, Brandi Hampton, ABR,MRP,PSA,SFR, Baird & Warner. MRED as distributed by MLS GRID
 - $199,9142 bd1 ba1.8k sqft2841 W 23rd St, Chicago, IL 60623Active
 MLS ID #12773192, Jennifer Harris, Charles Rutenberg Realty of IL. MRED as distributed by MLS GRID
 - $--4 bd2 ba1.8k sqft5400 S Aberdeen St, Chicago, IL 60609Auction
 Auction.com 2
