Welcome to Deer Valley Ranch, in Ash Grove, MO. Tract 1 is a 8.44 acre lot and this Hadley plan offers 5 bedrooms, 3 full baths and 3 car garage with 3,267 feet of indoor living space and 240 feet of covered outdoor space.The modern style and plan features functional open concept living with an island in the kitchen with quartz counters, stainless steel appliances and upgraded kitchen cabinetry with soft close hinges in a selection of colors and finishes. Mohawk RevWood plus flooring throughout. The exterior features vertical Premium Board 'n Batten siding with brick accent, 30-year premium architectural shingles, double hung energy star rated vinyl windows, steel insulated garage door and aluminum gutters, soffits & fascia all in a variety of color choices. The outdoor living is rounded out with a concrete patio. Don't miss out - there is still time to select your choice of colors and finishes and customize this home to fit your taste and needs! *PLEASE NOTE: PHOTOS ARE RENDERINGS ONLY OF THIS FLOOR PLAN AND MAY NOT REFLECT THE FINAL COLOR AND FINISH SELECTIONS OF THIS PARTICULAR HOME.* Owner financing for build to suite options available. Owner/Agent
Active
$699,900
11902 W Farm Road 94, Ash Grove, MO 65604
5beds
3,267sqft
Single Family Residence
Built in 2027
8.44 Acres Lot
$-- Zestimate®
$214/sqft
$-- HOA
What's special
Functional open concept livingQuartz countersSteel insulated garage doorStainless steel appliancesIsland in the kitchen
- 1 day
- 103
- 12
Zillow last checked:
Listing updated:
Listed by:
Jake B Crutcher 417-893-0993,
Crutcher Real Estate Group LLC
Source: SOMOMLS as distributed by MLS GRID,MLS#: 60335854
Facts & features
Interior
Bedrooms & bathrooms
- Bedrooms: 5
- Bathrooms: 3
- Full bathrooms: 3
Rooms
- Room types: Bedroom, John Deere, Pantry, Living Areas (2), Master Bedroom
Heating
- Central, Natural Gas
Cooling
- Central Air
Appliances
- Included: Dishwasher, Free-Standing Gas Oven, Microwave, Electric Water Heater, Disposal
- Laundry: In Basement, W/D Hookup
Features
- Quartz Counters, Beamed Ceilings, Tray Ceiling(s), High Ceilings, Walk-In Closet(s), Walk-in Shower, Wet Bar
- Flooring: Laminate, Tile
- Windows: Tilt-In Windows, Double Pane Windows
- Basement: Walk-Out Access,Finished,Storage Space,Full
- Attic: Access Only:No Stairs
- Has fireplace: No
- Fireplace features: None
Interior area
- Total structure area: 4,000
- Total interior livable area: 3,267 sqft
- Finished area above ground: 2,000
- Finished area below ground: 1,267
Property
Parking
- Total spaces: 3
- Parking features: Garage Door Opener, Garage Faces Front
- Attached garage spaces: 3
Features
- Levels: One
- Stories: 1
- Patio & porch: Patio, Covered, Front Porch
- Exterior features: Rain Gutters
- Fencing: Partial,Barbed Wire
Lot
- Size: 8.44 Acres
- Features: Acreage, Landscaped
Details
- Parcel number: N/A
Construction
Type & style
- Home type: SingleFamily
- Architectural style: Traditional
- Property subtype: Single Family Residence
Materials
- Vinyl Siding
- Foundation: Brick/Mortar, Poured Concrete
- Roof: Composition
Condition
- New construction: Yes
- Year built: 2027
Utilities & green energy
- Sewer: Septic Tank
- Water: Private
Community & HOA
Community
- Security: Carbon Monoxide Detector(s), Smoke Detector(s)
- Subdivision: Greene-Not in List
Location
- Region: Ash Grove
Financial & listing details
- Price per square foot: $214/sqft
- Annual tax amount: $331
- Date on market: 10/8/2026
- Listing terms: Cash,VA Loan,USDA/RD,FHA,Conventional
- Road surface type: Asphalt, Gravel
Estimated market value
Not available
Estimated sales range
Not available
Not available
Price history
| Date | Event | Price |
|---|---|---|
| 10/8/2026 | Listed for sale | $699,900$214/sqft |
Source:  SOMOMLS as distributed by MLS GRID #60335854 Report a problem SOMOMLS as distributed by MLS GRID #60335854 Report a problem | ||
Public tax history
Tax history is unavailable.
Monthly payment
Est. payment
Payment breakdown
Explore the cost of this home by adjusting the details. Changes won't be saved.Climate risks
Neighborhood: 65604
Nearby schools
Schools provided by the listing agent
- Elementary: Ash Grove
- Middle: Ash Grove
- High: Ash Grove
Source: SOMOMLS as distributed by MLS GRID. This data may not be complete. We recommend contacting the local school district to confirm school assignments for this home.


Similar homes
- $725,0003 bd3 ba3.2k sqft4181 N Farm Road 35, Ash Grove, MO 65604Active
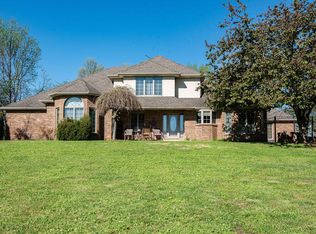
 MLS ID #60320072, Holly Harralson, ReeceNichols - Springfield. SOMOMLS as distributed by MLS GRID
 - $559,0005 bd4 ba2.2k sqft6711 N Farm Road 97, Willard, MO 65781Active
 MLS ID #60335970, Bill Tropepe, Century 21 Performance Realty. SOMOMLS as distributed by MLS GRID
 - $695,0006 bd3 ba4.3k sqft8626 W Farm Road 64, Willard, MO 65781Active
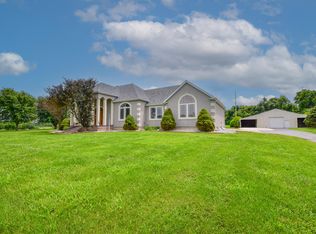 MLS ID #60332713, Brian R. Jared, Murney Associates - Primrose. SOMOMLS as distributed by MLS GRID
 - $735,0005 bd4 ba4.4k sqft10421 W Farm Road 156, Republic, MO 65738Active
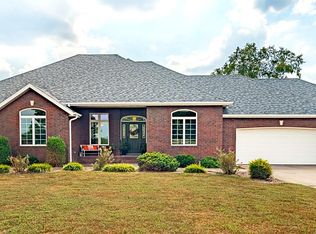 MLS ID #60334373, Carrie Stewart, Murney Associates - Primrose. SOMOMLS as distributed by MLS GRID
 - $685,0006 bd3 ba4.3k sqft4464 N Farm Road 117, Springfield, MO 65803ActiveMLS ID #60333679, Langston Group, Murney Associates - Primrose. SOMOMLS as distributed by MLS GRID
- $695,0004 bd3 ba4k sqft8933 W Farm Road 60, Willard, MO 65781ActiveMLS ID #60326124, J. Brandon Carroll II, Murney Associates - Primrose. SOMOMLS as distributed by MLS GRID
- $699,9005 bd4 ba4k sqft14282 W Farm Rd 188, Billings, MO 65610ActiveMLS ID #60334870, Taylor Glidewell, Murney Associates - Primrose. SOMOMLS as distributed by MLS GRID
- $555,0005 bd4 ba3.5k sqft6879 Highway O, Ash Grove, MO 65604ActiveMLS ID #60327874, Melinda A Hayes, Murney Associates - Nixa. SOMOMLS as distributed by MLS GRID
- $699,9005 bd4 ba4.3k sqft5581 S Farm Rd 43, Billings, MO 65610ActiveMLS ID #60334285, Tanya Bower-Johnson, Murney Associates - Primrose. SOMOMLS as distributed by MLS GRID
- $749,9003 bd3 ba3k sqft11253 W Farm Road 124, Bois D Arc, MO 65612Active w/ContingencyMLS ID #60328550, Gloria Renshaw, Sturdy Real Estate. SOMOMLS as distributed by MLS GRID
- $675,0004 bd3 ba2.6k sqft3065 S Somer Lane, Republic, MO 65738ActiveMLS ID #60315969, Joy Bray, Gateway Real Estate Team LLC. SOMOMLS as distributed by MLS GRID
- $495,0003 bd2 ba1.9k sqft1157 E Dade 186, Ash Grove, MO 65604ActiveMLS ID #60333620, Eric Bowers, United Country Farm & Home Sales. SOMOMLS as distributed by MLS GRID
- $700,0004 bd6 ba4k sqft2902 W Farm Road 88, Springfield, MO 65803ActiveMLS ID #60328887, Daniel Kaczynski, Alpha Realty MO, LLC. SOMOMLS as distributed by MLS GRID
- $599,0004 bd3 ba2.9k sqft12958 W Farm Road 114, Bois D Arc, MO 65612ActiveMLS ID #60309926, Mary Hunt, Cantrell Real Estate. SOMOMLS as distributed by MLS GRID
- $485,9003 bd3 ba2.1k sqft13279 W State Highway 174, Billings, MO 65610ActiveMLS ID #60335837, Torre L Conklin, AMAX Real Estate. SOMOMLS as distributed by MLS GRID
- $514,9004 bd3 ba3.1k sqft7103 W Farm Road 94, Springfield, MO 65803ActiveMLS ID #60329014, Michelle Brady, Century 21 Performance Realty. SOMOMLS as distributed by MLS GRID
- $749,9005 bd4 ba3.3k sqft4897 N Farm Road 141, Springfield, MO 65803ActiveMLS ID #60320224, Scott Rose, Murney Associates - Primrose. SOMOMLS as distributed by MLS GRID
- $775,0005 bd5 ba3.1k sqft643 Route Ff, Everton, MO 65646ActiveMLS ID #60331340, Brady Hanger, Hanger Property Group LLC. SOMOMLS as distributed by MLS GRID
