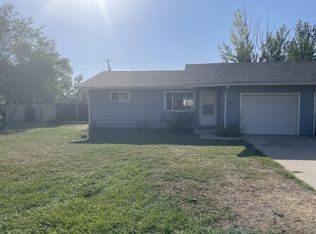
INCREDIBLE OPPORTUNITY WITH BELOW-MARKET SELLER FINANCING AVAILABLE! Whether you're looking to add to your investment portfolio or live in one side while generating income from the other, this north Fort Collins duplex offers flexibility that's hard to find. Each unit features 2 bedrooms and 1 bathroom, along with its own large, separately fenced backyard backing to open space for added privacy. One unit is currently leased through August 2027, providing immediate rental income that could help offset the monthly payment for an owner-occupant. The other side is move-in ready, and recently refreshed with new carpet, flooring, blinds, and light fixtures. It also features a 2-car garage and large storage shed, while the leased unit includes a 1-car garage. Outside, you'll find plenty of additional space for RV, boat, or recreational vehicle parking. Conveniently located just off Douglas Road in north Fort Collins with easy access to I-25, Old Town Fort Collins, shopping, dining, and surrounding Northern Colorado communities. Seller financing with below-market interest rates is available, creating an attractive alternative to traditional financing. Live in one and let the other help with the payment, or make the entire property your next investment.
For sale
$525,000
3617-3619 Highland Dr, Fort Collins, CO 80524
4beds
2baths
720sqft
Duplex
Built in 1972
-- sqft lot
$-- Zestimate®
$729/sqft
$-- HOA
What's special
- 2 days
- 184
- 17
Zillow last checked:
Listing updated:
Listed by:
Hayley Sell 970-402-0188,
Group Harmony
Source: IRES as distributed by MLS GRID,MLS#: 1070273
Facts & features
Interior
Bedrooms & bathrooms
- Bedrooms: 4
- Bathrooms: 2
Heating
- Forced Air
Cooling
- Ceiling Fan(s)
Appliances
- Included: Gas Range, Refrigerator
- Laundry: Washer/Dryer Hookup
Features
- Windows: Window Coverings
- Basement: None,Crawl Space
Interior area
- Total structure area: 720
- Total interior livable area: 720 sqft
Property
Parking
- Parking features: Garage Door Opener
- Has garage: Yes
Accessibility
- Accessibility features: Level Lot, Level Drive, No Stairs
Features
- Levels: One
- Stories: 1
- Patio & porch: Patio
- Fencing: Fenced,Wood,Wire
- Has view: Yes
- View description: Hills
Lot
- Size: 0.37 Acres
- Features: Level, Abuts Farm Land
Details
- Additional structures: Storage
- Parcel number: R0164054
- Zoning: FA
- Special conditions: Private Owner
Construction
Type & style
- Home type: MultiFamily
- Property subtype: Duplex
Materials
- Frame
- Roof: Composition
Condition
- New construction: No
- Year built: 1972
Utilities & green energy
- Electric: PV REA
- Gas: XCEL ENERGY
- Sewer: Septic Tank
- Utilities for property: Natural Gas Available, Electricity Available, Cable Available, Separate Meter Electricity, Separate Meter Gas
Green energy
- Energy efficient items: Doors
Community & HOA
Community
- Subdivision: Gutscher Acres
HOA
- Has HOA: No
Location
- Region: Fort Collins
Financial & listing details
- Price per square foot: $729/sqft
- Annual tax amount: $3,220
- Date on market: 10/8/2026
- Exclusions: Tenant's Personal Property, Seller's Personal Property, Staging items
- Tenant pays: Gas, Electricity, Water
- Electric utility on property: Yes
- Road surface type: Gravel
Estimated market value
Not available
Estimated sales range
Not available
Not available
Price history
| Date | Event | Price |
|---|---|---|
| 10/8/2026 | Listed for sale | $525,000$729/sqft |
Source:  IRES as distributed by MLS GRID #1070273 Report a problem IRES as distributed by MLS GRID #1070273 Report a problem | ||
Public tax history
Tax history is unavailable.
Monthly payment
Est. payment
Payment breakdown
Explore the cost of this home by adjusting the details. Changes won't be saved.Climate risks
Neighborhood: Windsor Reservoir
Nearby schools
Schools provided by the listing agent
- Elementary: Cache La Poudre
- Middle: Wellington
- High: Poudre
Source: IRES as distributed by MLS GRID. This data may not be complete. We recommend contacting the local school district to confirm school assignments for this home.

Similar homes
- $600,0002 bd1 ba969 sqft5 Circle Dr, Fort Collins, CO 80524For Sale

 MLS ID #1070267, Karen Leigh Rowan, Group Harmony. IRES as distributed by MLS GRID
 - $530,0003 bd2 ba1k sqft533 N Impala Dr, Fort Collins, CO 80521For Sale
 MLS ID #1069574, Sharon Stockton, Resident Realty. IRES as distributed by MLS GRID
 - $409,9004 bd2 ba1k sqft740 Martinez St, Fort Collins, CO 80524For Sale
 MLS ID #1068014, Kellen Harmon, Blueshift Real Estate Services Llc. IRES as distributed by MLS GRID
 - $549,5002 bd2 ba1k sqft507 E Mulberry St, Fort Collins, CO 80524For Sale
 MLS ID #1066147, Maurizio Campana, TRX, Inc. IRES as distributed by MLS GRID
 - $419,9002 bd1 ba850 sqft421 S Howes St #505, Fort Collins, CO 80521For SaleMLS ID #1069756, Nicole Johnson, CO Vision Real Estate Group. IRES as distributed by MLS GRID
- $465,0003 bd2 ba1k sqft412 10th St, Fort Collins, CO 80524For SaleMLS ID #1061313, Jackson Lamperes, Black Bear Real Estate. IRES as distributed by MLS GRID
- $499,9003 bd1 ba996 sqft1617 Richards Pl, Fort Collins, CO 80521For SaleMLS ID #1069528, Laura Olive, RE/MAX Alliance-FTC Dwtn. IRES as distributed by MLS GRID
- $435,0003 bd1 ba1k sqft410 Stover St, Fort Collins, CO 80524For SaleMLS ID #1068990, Mike Rozell, Group Mulberry. IRES as distributed by MLS GRID
- $485,0002 bd2 ba1k sqft401 Mason Ct #203, Fort Collins, CO 80524For SaleMLS ID #1061034, Milton Koenigsberger, Compass - Boulder. IRES as distributed by MLS GRID
- $499,0003 bd2 ba1k sqft3900 Main St, Timnath, CO 80547For SaleMLS ID #1068259, Courtney Newman, LPT Network Realty LLC. IRES as distributed by MLS GRID
- $415,0003 bd1 ba1k sqft3020 Double Tree Dr, Fort Collins, CO 80521For SaleMLS ID #1068382, Landin Gentry, Grey Rock Realty. IRES as distributed by MLS GRID
- $399,0002 bd1 ba576 sqft623 Lesser Dr, Fort Collins, CO 80524For SaleMLS ID #1067014, Kurt Johnson, Kurt's Property Mgmt.& Invest. IRES as distributed by MLS GRID
- $419,9002 bd1 ba573 sqft618 E Magnolia St, Fort Collins, CO 80524For SaleMLS ID #1062722, Kathleen Haas, Colorado Realty 4 Less, LLC. IRES as distributed by MLS GRID
- $306,0002 bd2 ba880 sqft1221 University Ave #D-202, Fort Collins, CO 80521For SaleMLS ID #1069983, Zachary Springborn, JPAR Modern Real Estate. IRES as distributed by MLS GRID
- $340,0003 bd2 ba1k sqft624 Lupine Dr, Fort Collins, CO 80524For SaleMLS ID #1063982, Jim Borland, Brokers Network-Rec Ranch. IRES as distributed by MLS GRID
- $599,0002 bd1 ba655 sqft1340 N Taft Hill Rd, Fort Collins, CO 80521For SaleMLS ID #1032929, Dennis Schick, RE/MAX Alliance-FTC South. IRES as distributed by MLS GRID
- $345,0002 bd1 ba766 sqft233 N Meldrum St #B-4, Fort Collins, CO 80521For SaleMLS ID #1060023, Colton Lussenhop, Resident Realty. IRES as distributed by MLS GRID
- $440,0003 bd2 ba1k sqft1942 Connecticut Dr, Fort Collins, CO 80525For SaleMLS ID #1067484, Daniel Mark Valles, C3 Real Estate Solutions, LLC. IRES as distributed by MLS GRID
