$0 down, move-in ready new construction in Charlotte, NC! Qualified buyers may be eligible for 100% financing, up to $20,000 in closing costs, or a 2-1 rate buydown with rates in the 5’s through the builder’s preferred lender. This brand-new 3-bedroom, 2.5-bath is part of an exclusive six-home new construction subdivision and is truly move-in ready with a refrigerator, washer, dryer, blinds, and a fully fenced backyard already included. Conveniently located just 15 minutes from UNCC, Plaza Midwood, NoDa, and Uptown Charlotte, with quick access to shopping, dining, restaurants, parks, walking trails, golf courses, and everything Charlotte has to offer. Inside, you’ll find an open floor plan with 9-foot ceilings, luxury vinyl plank flooring throughout, quartz countertops, white shaker cabinets with 42-inch uppers, soft-close doors, dovetail drawers, designer tile in the kitchen and bathrooms, stainless steel appliances, Moen plumbing fixtures, and a fireplace that creates the perfect focal point in the living area. The spacious primary suite features a dual vanity and beautifully tiled shower, while the one-car garage provides additional storage and convenience. Outside, enjoy a private, fully fenced backyard that is ready for pets, entertaining, or relaxing from day one. Durable James Hardie fiber cement siding adds long-term quality and curb appeal. Perfect for buyers searching for move-in ready new construction in Charlotte, affordable new homes with builder incentives, 100% financing opportunities, a fenced backyard, garage, fireplace, and easy access to UNCC, Plaza Midwood, NoDa, and Uptown Charlotte.
Coming soon-no show 10/30
$375,000
6408 Rockwell Church Rd, Charlotte, NC 28269
3beds
1,386sqft
Single Family Residence
Built in 2026
0.09 Acres Lot
$-- Zestimate®
$271/sqft
$-- HOA
What's special
- --
- on Zillow
- 90
- views
- 18
- saves
Zillow last checked:
Listing updated:
Listed by:
Andrew Balogh 336-428-0230,
EXP Realty LLC Ballantyne,
JT Davis,
EXP Realty LLC
Source: Canopy MLS as distributed by MLS GRID,MLS#: 4433051
Facts & features
Interior
Bedrooms & bathrooms
- Bedrooms: 3
- Bathrooms: 3
- Full bathrooms: 2
- 1/2 bathrooms: 1
Primary bedroom
- Level: Upper
Bedroom s
- Level: Upper
Bedroom s
- Level: Upper
Bathroom full
- Level: Upper
Bathroom full
- Level: Upper
Bathroom half
- Level: Main
Kitchen
- Level: Main
Kitchen
- Level: Main
Living room
- Level: Main
Heating
- Central, Electric
Cooling
- Central Air, Electric
Appliances
- Included: Dishwasher, Disposal, Dryer, Electric Oven, Electric Range, Electric Water Heater, Exhaust Fan, Microwave, Oven, Refrigerator, Refrigerator with Ice Maker, Washer, Washer/Dryer
- Laundry: In Hall, In Unit, Inside
Features
- Has basement: No
Interior area
- Total structure area: 1,386
- Total interior livable area: 1,386 sqft
- Finished area above ground: 1,386
- Finished area below ground: 0
Property
Parking
- Total spaces: 1
- Parking features: Driveway, Attached Garage, On Street, Garage on Main Level
- Attached garage spaces: 1
- Has uncovered spaces: Yes
Features
- Levels: Two
- Stories: 2
- Fencing: Back Yard,Wood
Lot
- Size: 0.09 Acres
Details
- Parcel number: 04320252
- Zoning: N2-B
- Special conditions: Standard
Construction
Type & style
- Home type: SingleFamily
- Property subtype: Single Family Residence
Materials
- Fiber Cement, Hardboard Siding
- Foundation: Slab
Condition
- New construction: Yes
- Year built: 2026
Utilities & green energy
- Sewer: Public Sewer
- Water: City
Community & HOA
Community
- Subdivision: Rockwell Park
Location
- Region: Charlotte
Financial & listing details
- Price per square foot: $271/sqft
- Tax assessed value: $365,000
- Date on market: 10/30/2026
- Listing terms: Cash,Conventional,Exchange,FHA,USDA Loan,VA Loan
- Road surface type: Concrete, Paved
Estimated market value
Not available
Estimated sales range
Not available
Not available
Price history
Price history is unavailable.
Public tax history
Tax history is unavailable.
Monthly payment
Est. payment
Payment breakdown
Explore the cost of this home by adjusting the details. Changes won't be saved.Climate risks
Neighborhood: Rockwell Park-Hemphill Heights
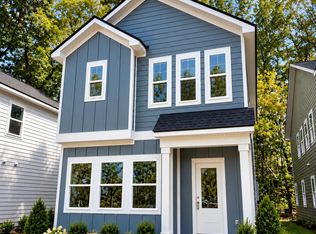
- $349,9993 bd3 ba1.3k sqft6400 Rockwell Church Rd, Charlotte, NC 28269Coming Soon
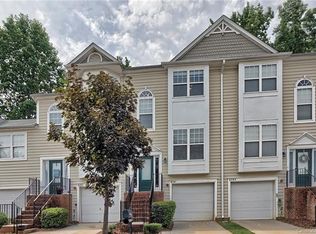
- $228,6002 bd3 ba1.5k sqft6365 Royal Celadon Way, Charlotte, NC 28269Off Market

- $239,7002 bd3 ba1.3k sqft6361 Royal Celadon Way, Charlotte, NC 28269Off Market
- $240,6002 bd3 ba1.5k sqft6369 Royal Celadon Way, Charlotte, NC 28269Off Market
Similar homes
- $375,0003 bd3 ba2k sqft8538 Greenware Trl, Charlotte, NC 28269For Sale
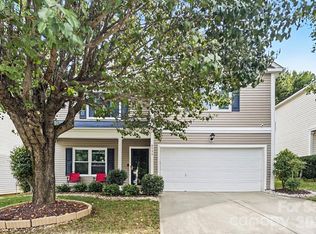
 MLS ID #4433510, Jalyn Jones, OfferPad Brokerage LLC. Canopy MLS as distributed by MLS GRID
 - $375,0004 bd3 ba1.9k sqft3207 Passour Ridge Ln, Charlotte, NC 28269For Sale
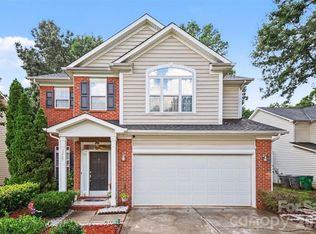 MLS ID #4421125, Thomas Elrod, Keller Williams Ballantyne Area. Canopy MLS as distributed by MLS GRID
 - $349,9004 bd3 ba1.7k sqft3128 Passour Ridge Ln, Charlotte, NC 28269For Sale
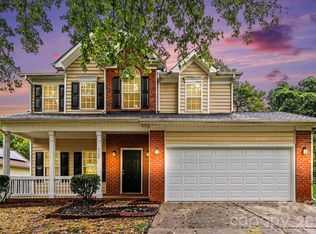 MLS ID #4428059, Grant Holsinger, EXP Realty LLC Ballantyne. Canopy MLS as distributed by MLS GRID
 - $344,9993 bd3 ba1.7k sqft4219 John Dale Ln, Charlotte, NC 28269For Sale
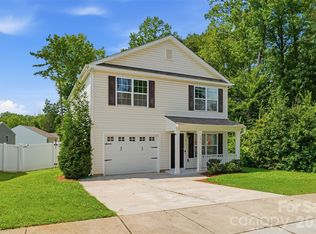 MLS ID #4418539, Juan Restrepo, Coldwell Banker Realty. Canopy MLS as distributed by MLS GRID
 - $375,0003 bd2 ba1.8k sqft4200 Cerise Dr, Charlotte, NC 28269For SaleMLS ID #4408042, Frankie Pickens, Realty One Group Revolution. Canopy MLS as distributed by MLS GRID
- $336,0004 bd3 ba1.9k sqft5401 Groveton Ct, Charlotte, NC 28269For SaleMLS ID #4419964, Lacee Harris, Onwire Realty LLC. Canopy MLS as distributed by MLS GRID
- $346,5003 bd1 ba1.4k sqft7331 Mallard Creek Rd, Charlotte, NC 28262For SaleMLS ID #4425959, Jay Ballard, Coldwell Banker Realty. Canopy MLS as distributed by MLS GRID
- $332,0003 bd2 ba1.1k sqft7601 Gillman Ct, Charlotte, NC 28269For SaleMLS ID #4423349, Wendi Hensel, Howard Hanna Allen Tate Charlotte South. Canopy MLS as distributed by MLS GRID
- $335,0004 bd3 ba1.5k sqft4125 Brawer Farm Dr, Charlotte, NC 28269For SaleMLS ID #4426371, Amanda Hinson, Keller Williams Ballantyne Area. Canopy MLS as distributed by MLS GRID
- $290,0003 bd1 ba1k sqft3100 Allen Rd, Charlotte, NC 28269For SaleMLS ID #4431251, Ana Lotsey, NorthGroup Real Estate LLC. Canopy MLS as distributed by MLS GRID
- $339,9004 bd3 ba1.9k sqft5505 Lee Marie Ln, Charlotte, NC 28269For SaleMLS ID #4390449, Erika Bell, Bridge Homes. Canopy MLS as distributed by MLS GRID
- $368,8983 bd4 ba2k sqft7512 Mashburn Dr, Charlotte, NC 28269New ConstructionCanopy MLS as distributed by MLS GRID
- $337,0003 bd2 ba1.7k sqft5400 Barnview Ct, Charlotte, NC 28269For SaleMLS ID #4344850, Lorraine Chisholm, Liahona Realty. Canopy MLS as distributed by MLS GRID
- $329,9003 bd3 ba1.4k sqft7524 Grabill Dr, Charlotte, NC 28269For SaleMLS ID #4391339, Robert Salmons, Entera Realty LLC. Canopy MLS as distributed by MLS GRID
- $288,9992 bd3 ba1.2k sqft6073 Cougar Ln, Charlotte, NC 28269For SaleMLS ID #4432079, Reggie McDavid, Reggie Realty, LLC. Canopy MLS as distributed by MLS GRID
- $299,0003 bd3 ba1.2k sqft5322 Chinemist Ct, Charlotte, NC 28269For SaleMLS ID #4391015, Marcel Perez Ayala, Alterna Real Estate, LLC. Canopy MLS as distributed by MLS GRID
- $370,3133 bd4 ba2k sqft7544 Mashburn Dr, Charlotte, NC 28269New ConstructionCanopy MLS as distributed by MLS GRID
- $336,5004 bd2 ba1.7k sqft4809 Garvis Dr #20, Charlotte, NC 28269For SaleMLS ID #4419806, Jackie Currence, Blue Real Estate Group LLC. Canopy MLS as distributed by MLS GRID
- $342,2073 bd3 ba1.6k sqft7440 Mashburn Dr, Charlotte, NC 28269New ConstructionCanopy MLS as distributed by MLS GRID
- $334,0003 bd3 ba1.5k sqft6032 Briggs Dr, Charlotte, NC 28269For SaleMLS ID #4368915, Verria Hairston, Opendoor Brokerage LLC. Canopy MLS as distributed by MLS GRID
